

Downtown Toronto Condo Modernization

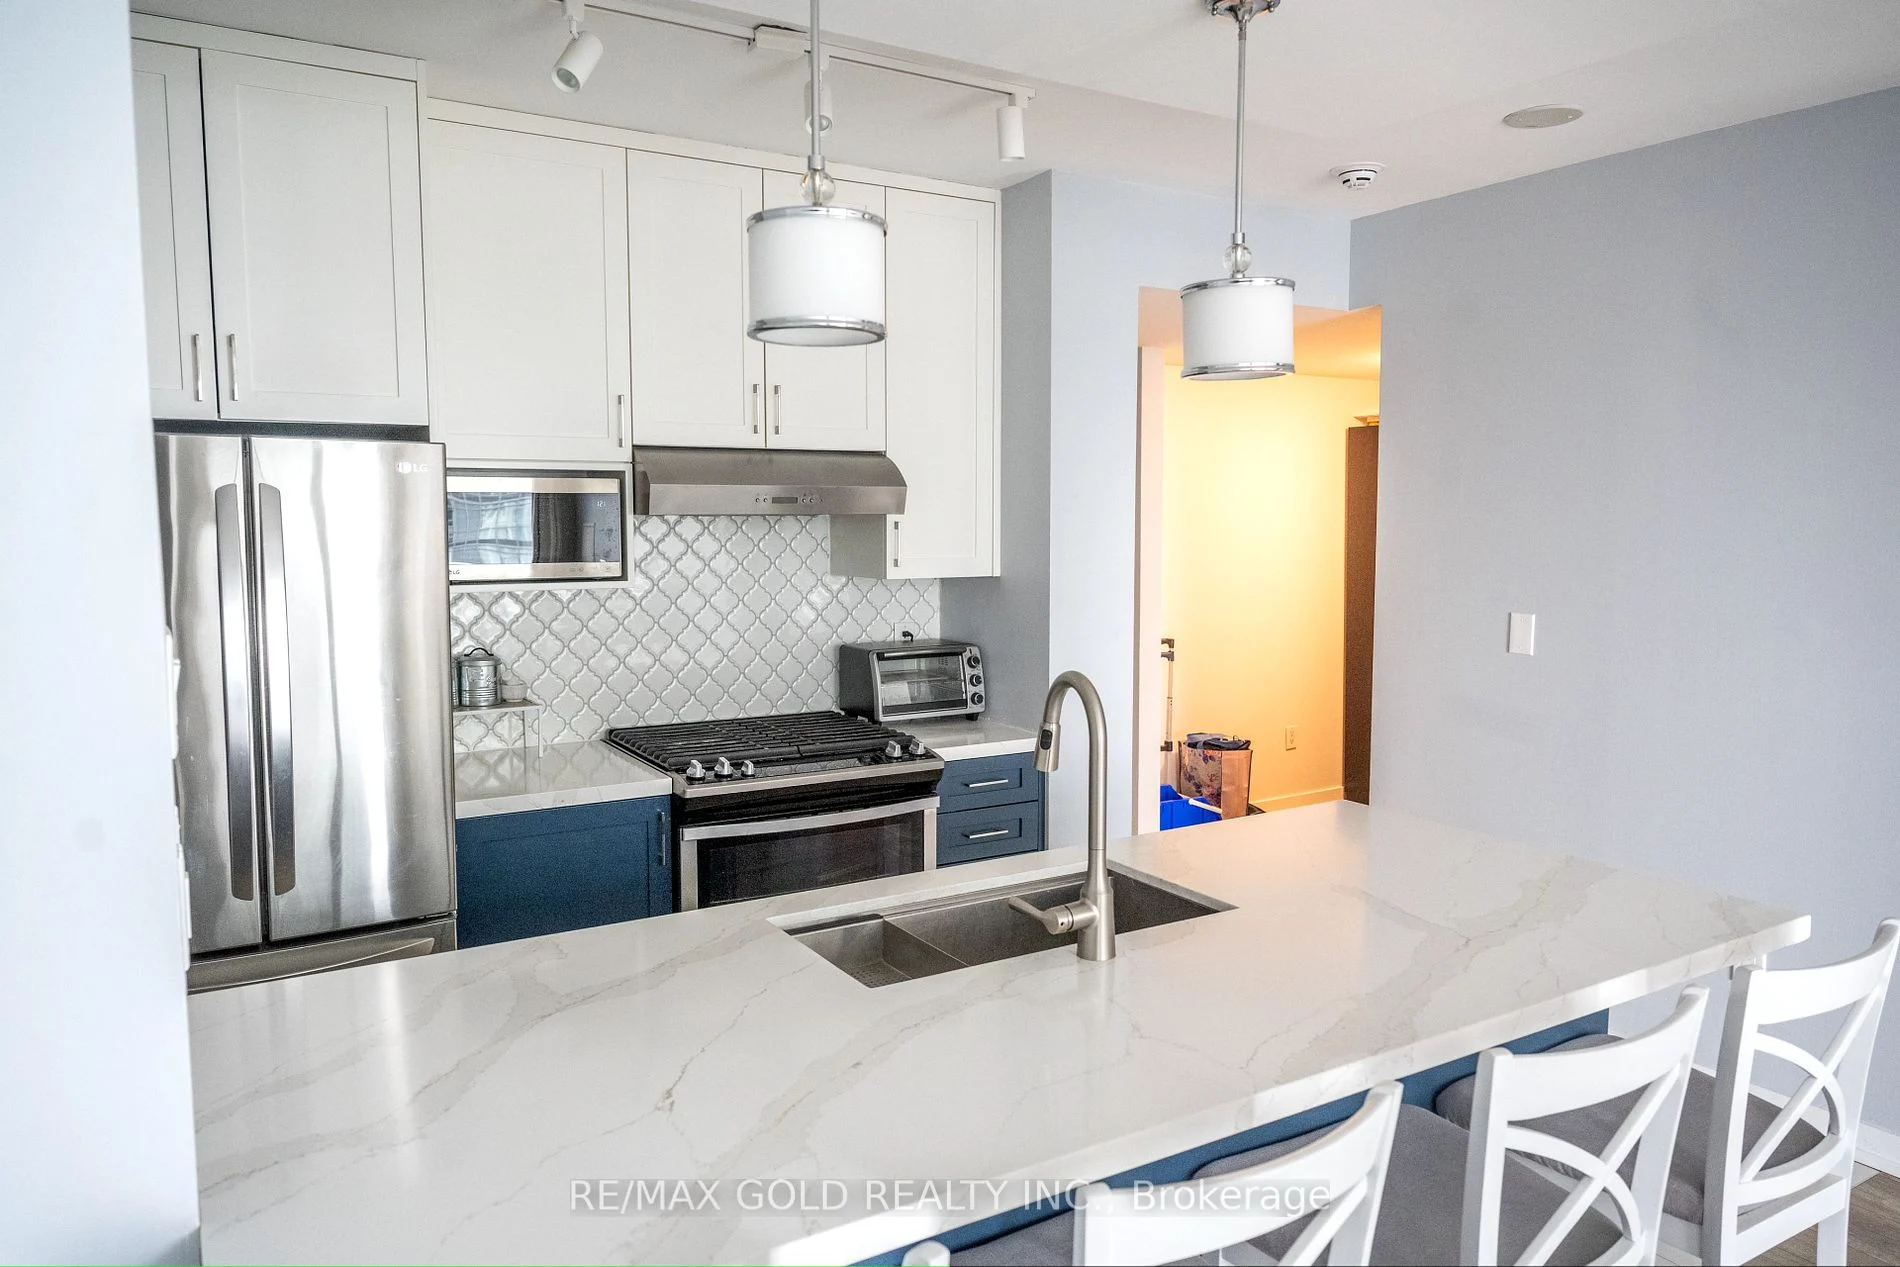
This Downtown Toronto condo renovation was completed for a homeowner looking to modernize a one-bedroom, one-bathroom unit while keeping the existing layout intact. The goal was to bring a more current and elevated feel to the home without unnecessary structural changes, focusing instead on the finishes, lighting, storage, and overall atmosphere of the space.
The unit measured approximately 600–699 sq ft and benefited from strong natural sunlight and impressive city and lake views. While the location and view were already major strengths, the interior needed an update to better reflect a modern downtown lifestyle.
Working within a budget of approximately $30,000, we completed a full renovation over the course of about 1.5 months. The kitchen became one of the main focal points of the project. We installed custom-built cabinetry extended all the way to the ceiling to increase storage and create a taller, more finished look. The lower cabinets were painted Gentleman’s Grey, while the upper cabinets were finished in Chantilly Lace, creating a sharp two-tone contrast that brought both depth and brightness into the space. A medium- to high-end quartz countertop, updated backsplash, and 24" x 12" tile flooring completed the kitchen upgrade.
Although the overall layout remained the same, the renovation improved the kitchen’s functionality by increasing both storage capacity and island presence, making the space feel more useful and visually grounded within the condo’s compact footprint.
To make the island area stand out even more, we added a drop ceiling feature above the kitchen island with LED strip lighting, helping define the space and create a more inviting evening ambiance. In the kitchen and living areas, we also added linear lighting, which made a major difference in a condo setting where lighting options are often limited.
One of the most impactful upgrades throughout the unit was the ceiling transformation. The original popcorn ceiling was removed and skim coated smooth, which immediately modernized the condo and allowed the new lighting design to have a much stronger visual effect. Combined with the natural sunlight already entering the unit, this helped create a brighter and more open atmosphere throughout the home.
The bathroom was also fully renovated into a clean and updated three-piece bathroom, featuring a modernized shower and subway tile finishes for a timeless look. To complete the renovation, we installed new laminate flooring throughout, helping unify the condo with a cleaner and more contemporary finish.
All materials and renovation details were properly submitted and approved by the condo board, ensuring the project moved forward smoothly and in line with building requirements.
Overall, this project is a strong example of how thoughtful design and finish upgrades can dramatically improve a condo without changing the footprint. By focusing on lighting, ceiling details, custom cabinetry, quality surfaces, and better use of space, we were able to deliver a polished and highly livable result tailored to modern downtown condo living.
Key Features
- One-bedroom condo renovation
- One updated 3-piece bathroom
- Approximately 600–699 sq ft
- Renovation completed in 1.5 months
- Approximately $30,000 budget
- Existing layout maintained
- Increased kitchen storage and island presence
- Custom kitchen cabinets to ceiling height
- Two-tone cabinet finish: Gentleman’s Grey and Chantilly Lace
- Medium/high-end quartz countertop
- Kitchen backsplash upgrade
- 24" x 12" tile flooring in kitchen
- Bathroom finished with subway tile
- Laminate flooring throughout
- Popcorn ceiling removal and skim coat finish
- Linear lighting added in kitchen and living space
- LED strip lighting added to kitchen island drop ceiling
- Condo board approvals secured

