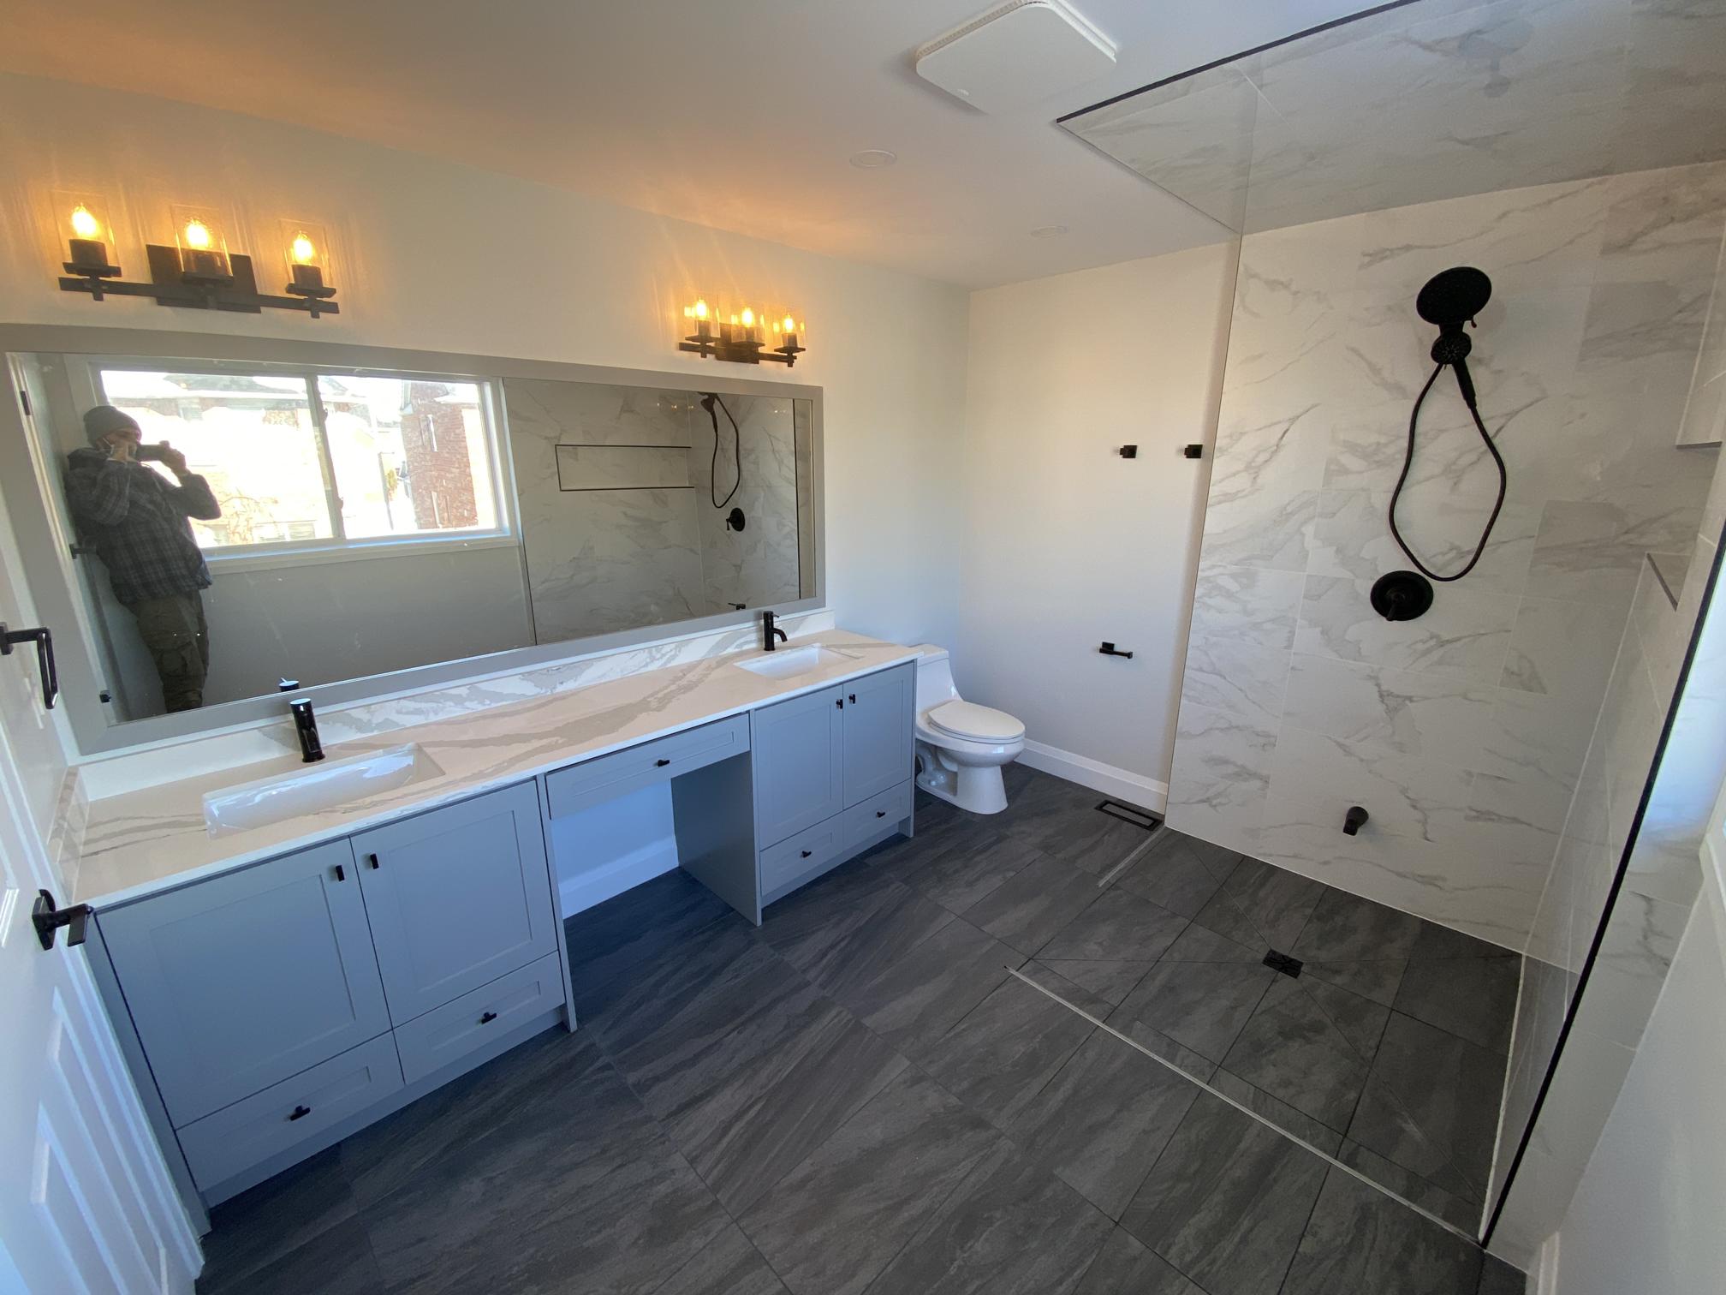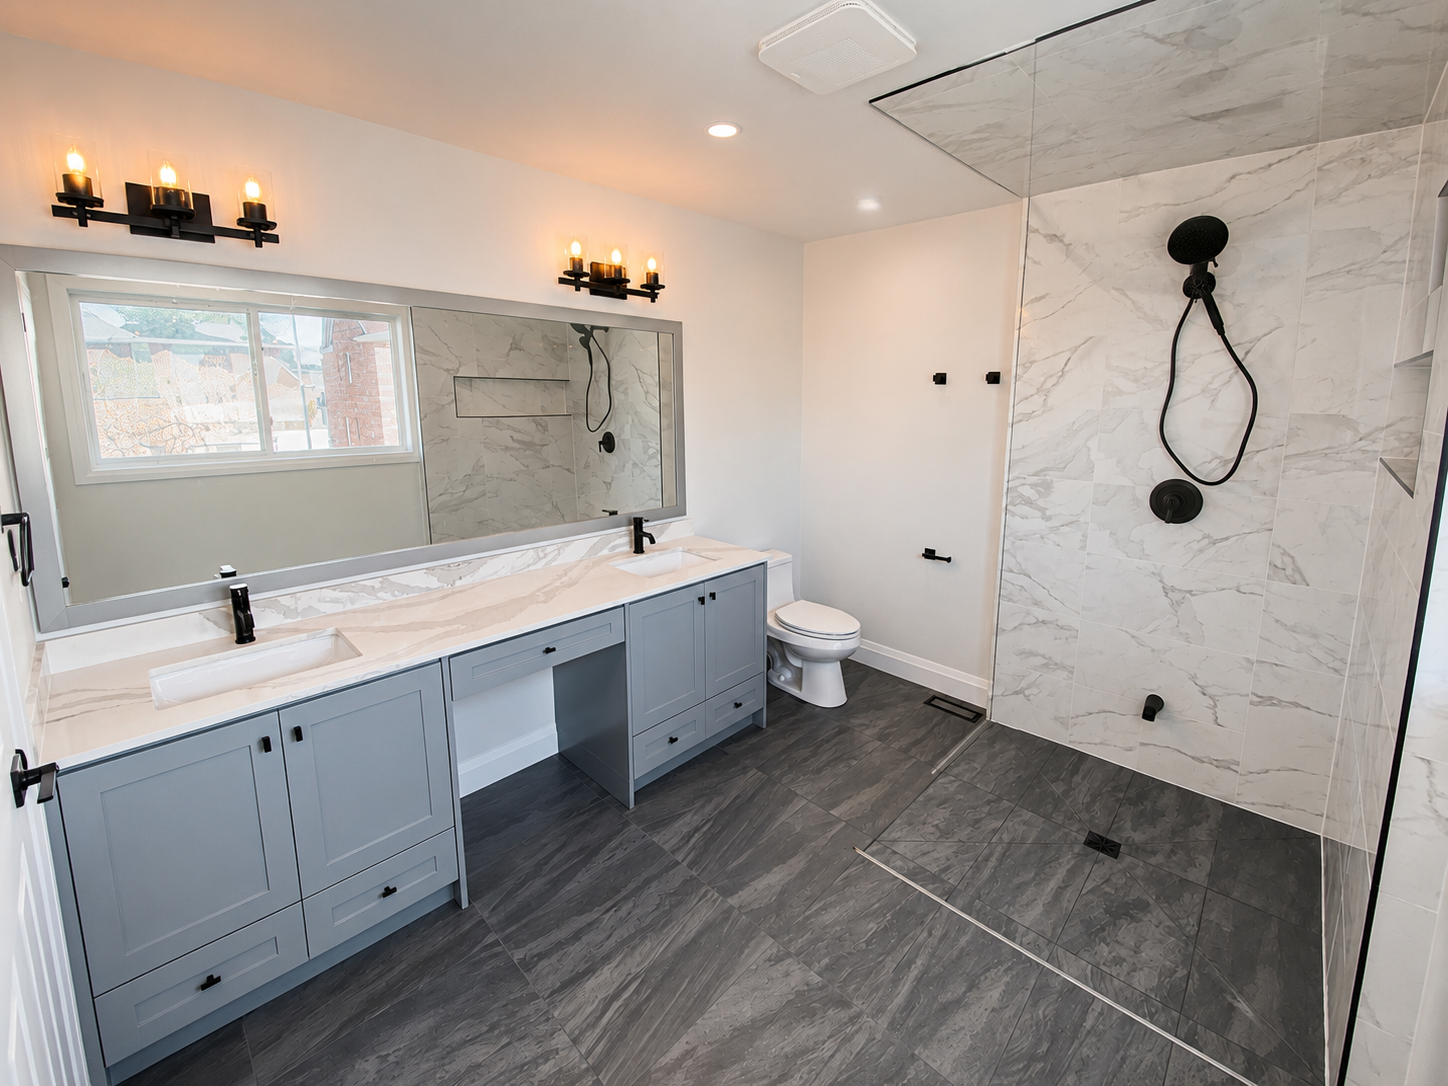
We transformed this Brampton 4-piece bathroom into a custom 3-piece layout with a curbless walk-in shower, large-format tile, built-in niche, custom double vanity, makeup area, matte black fixtures, and a clean modern finish designed around the homeowner’s daily needs.
Catagory
Design
Location
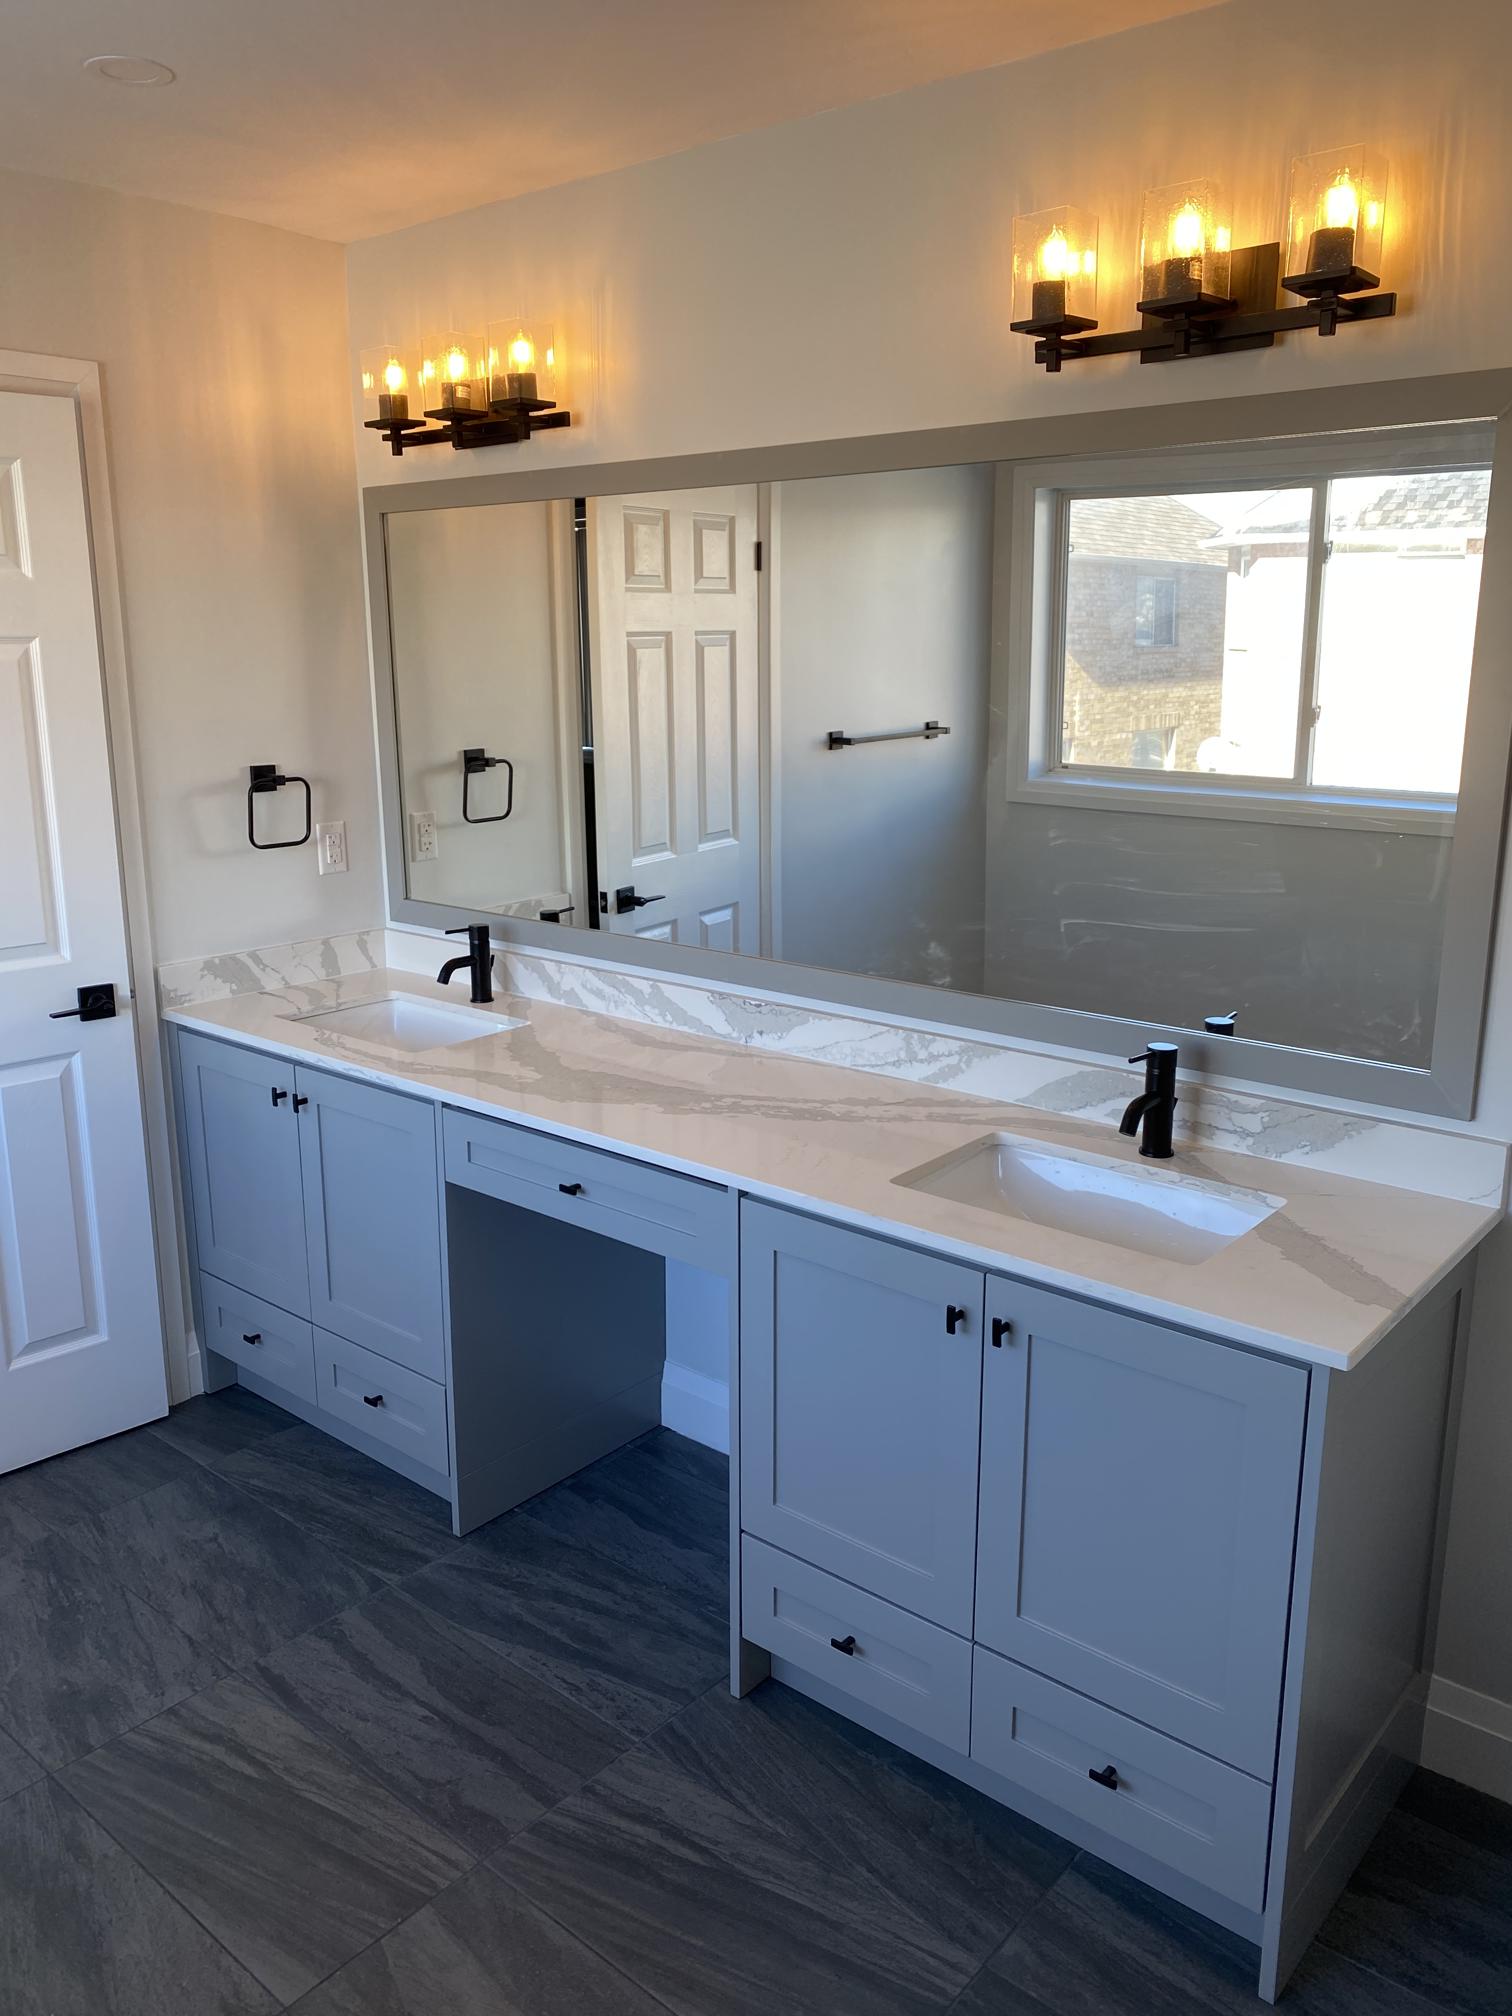
Bathroom RenovationCustom Double Vanity with Makeup Area
A custom-built vanity designed with double sinks, dedicated makeup seating, drawers, and added storage to make the bathroom more functional for daily use.
Curbless Walk-In Shower
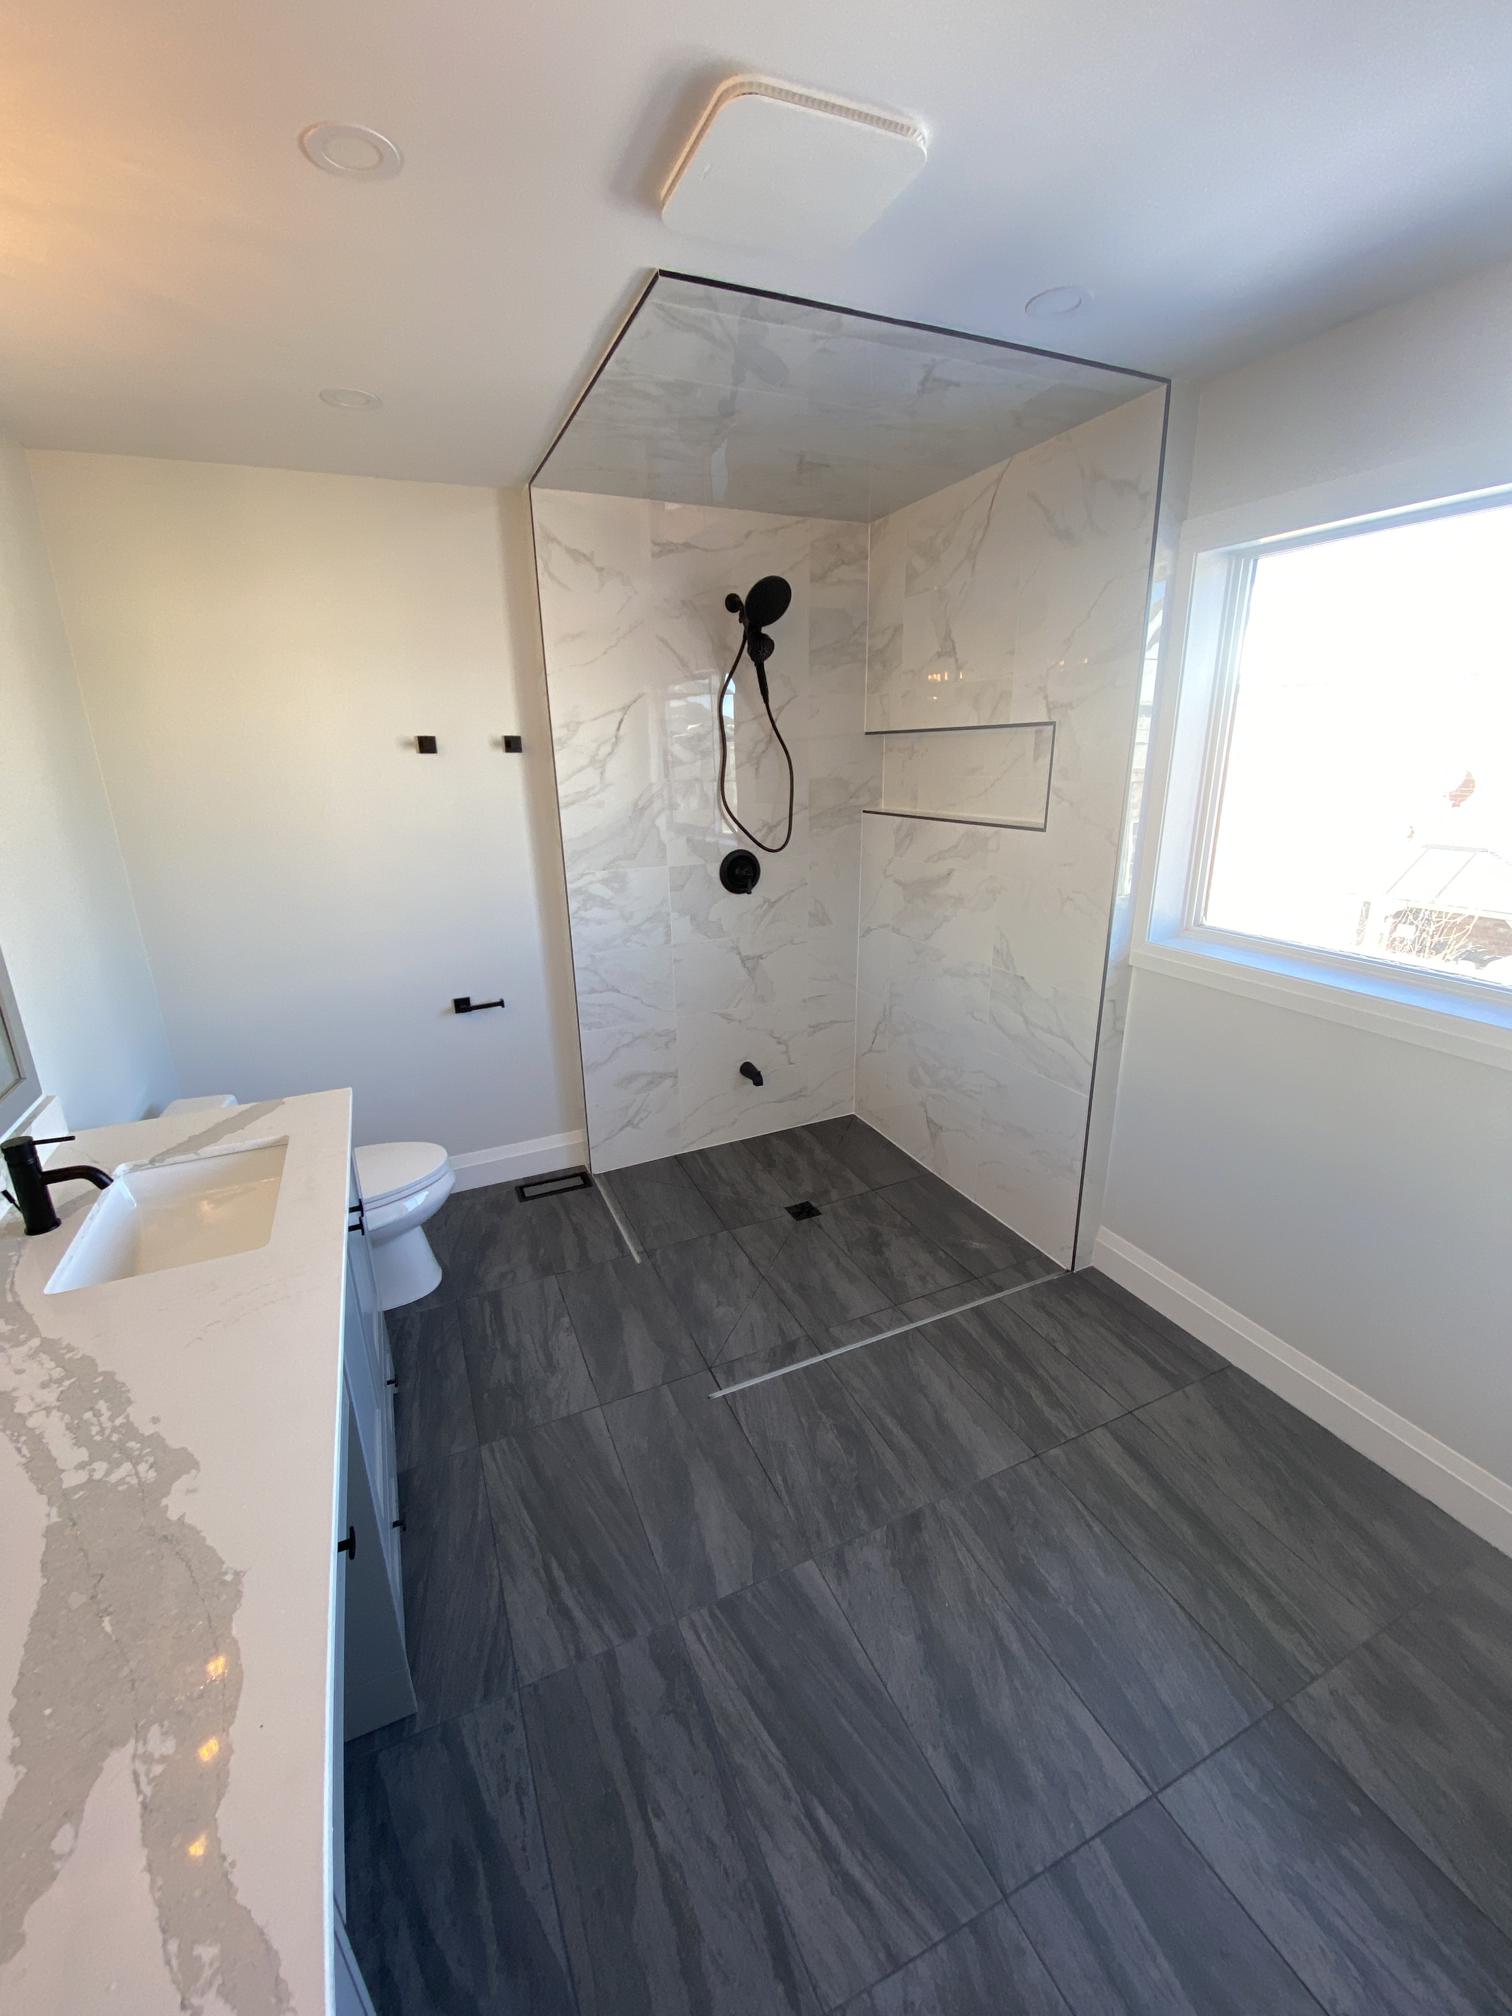
The original tight shower area was converted into a more open curbless shower, creating a cleaner flow and a more spacious modern bathroom layout.
Large 1 ft x 2 ft Tile Finish
Mid-size large-format tiles were used throughout the bathroom to create a clean, consistent, and modern finish without making the space feel too busy.
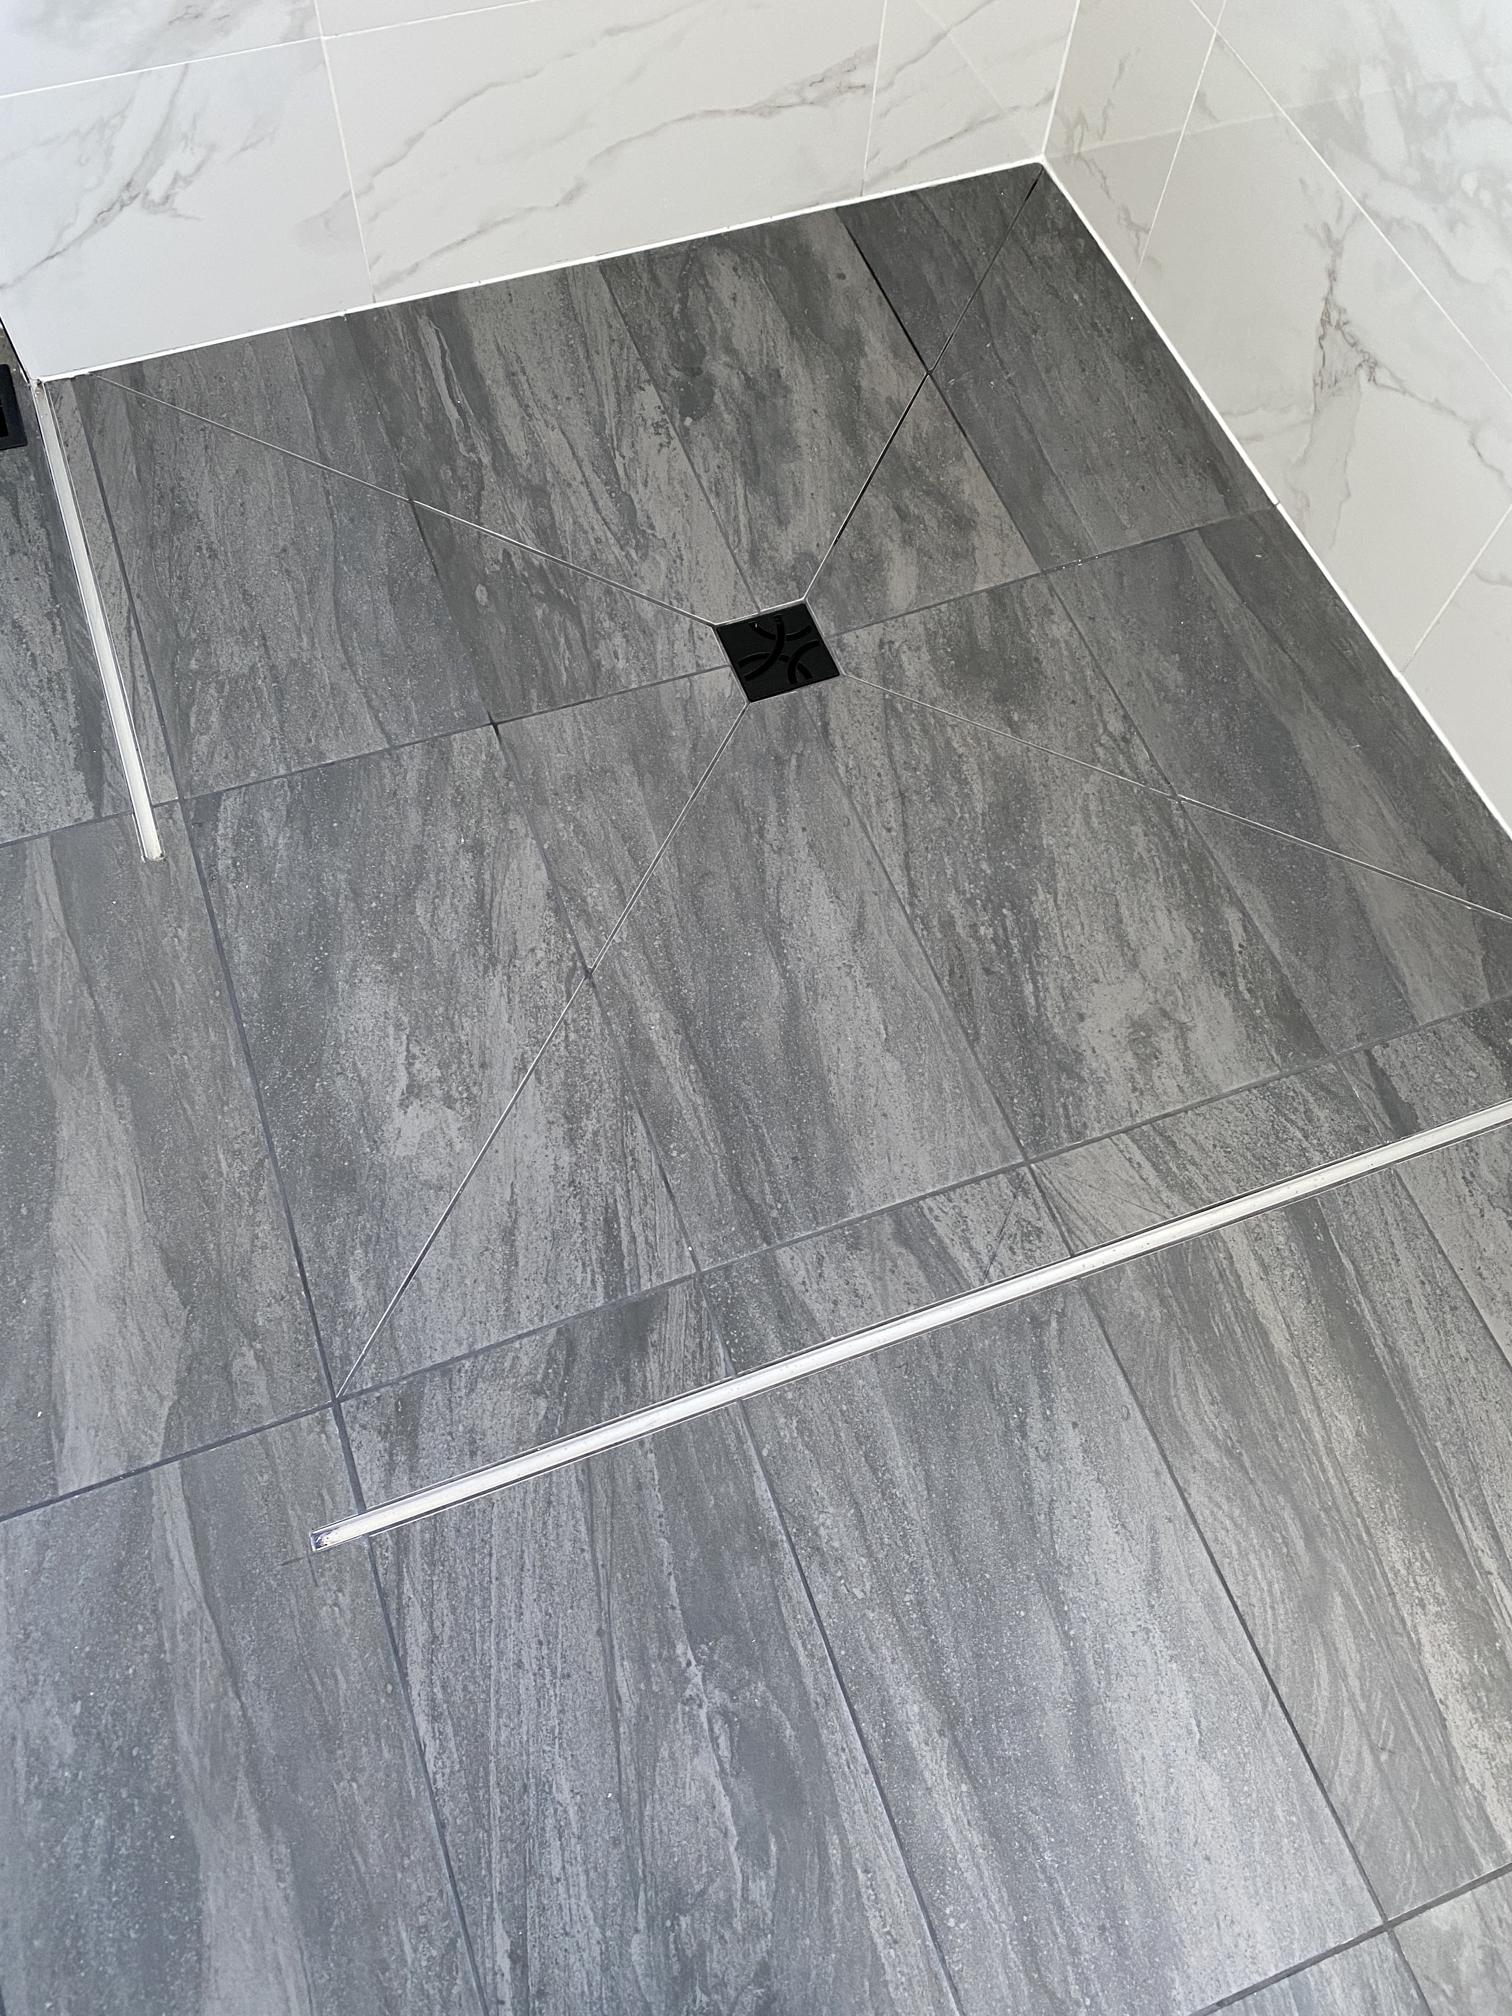
Envelope-Cut Shower Floor
The shower floor was completed using an envelope-cut layout, where large-format tiles are cut on angles to direct water properly toward the drain while maintaining a sleek, high-end look.
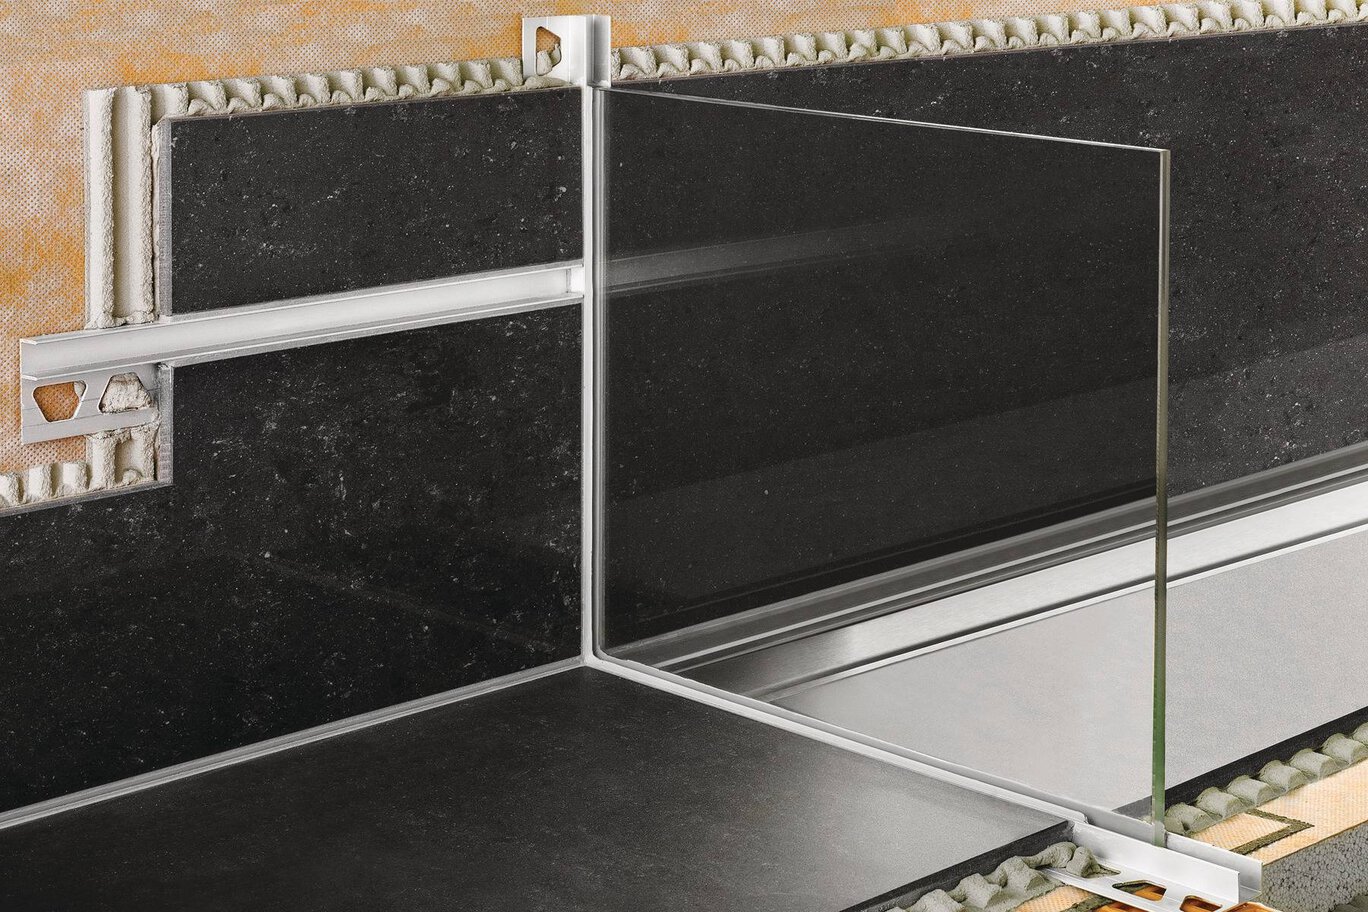
Schluter DECO-SG Glass Profile
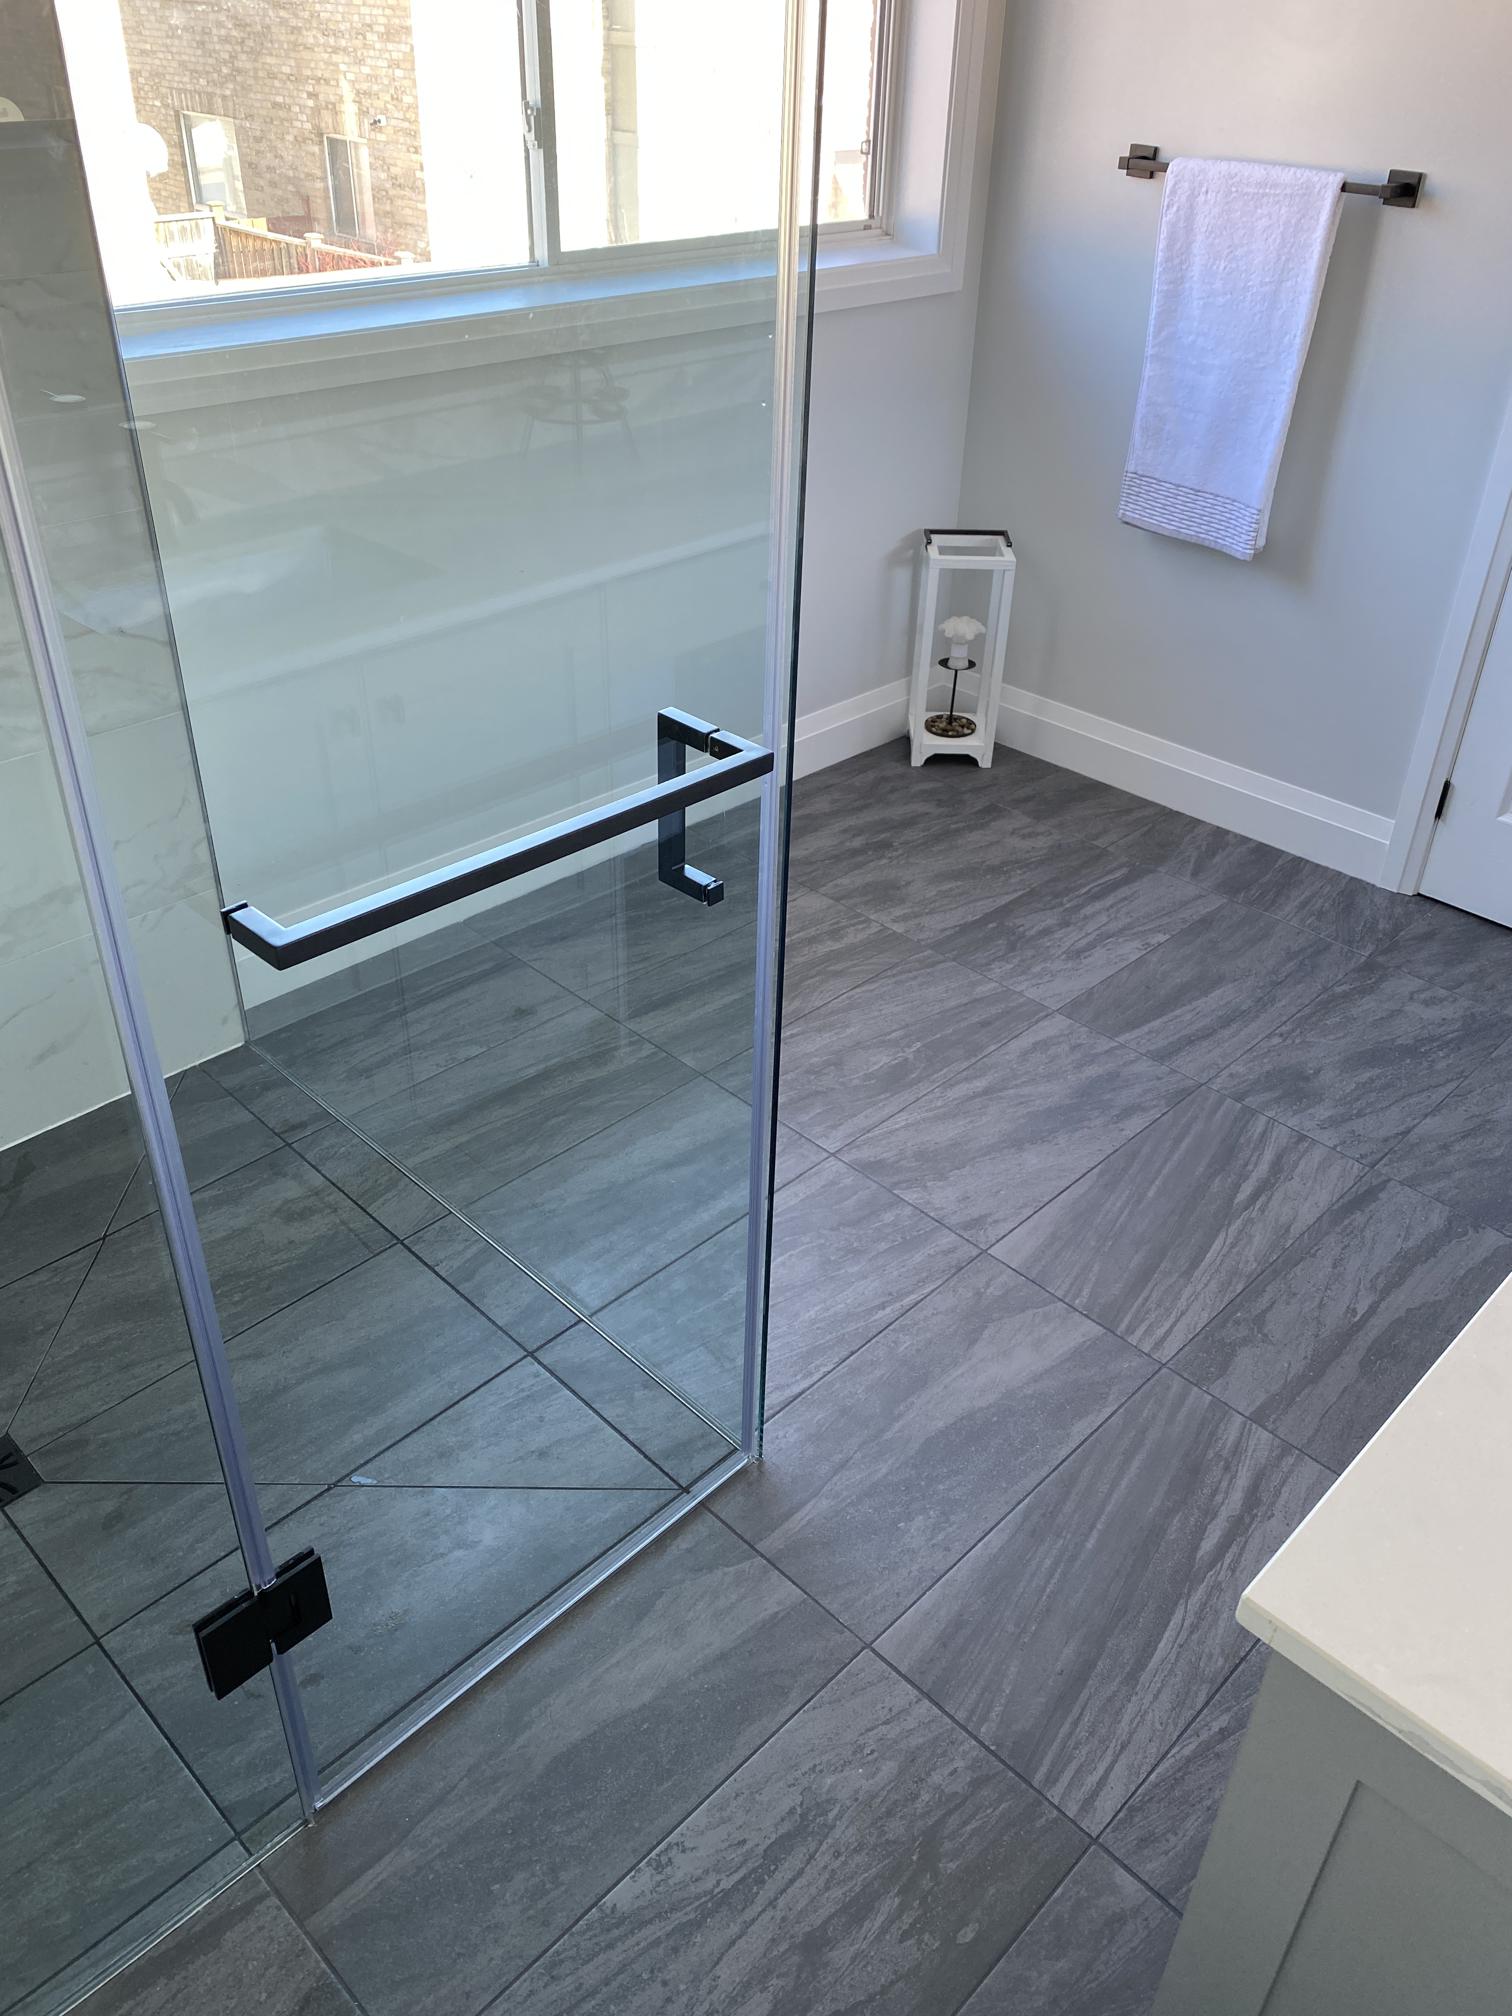
The shower glass was installed into a Schluter DECO-SG profile, allowing for a clean frameless glass look without drilling fasteners into the finished shower floor or waterproofing system.
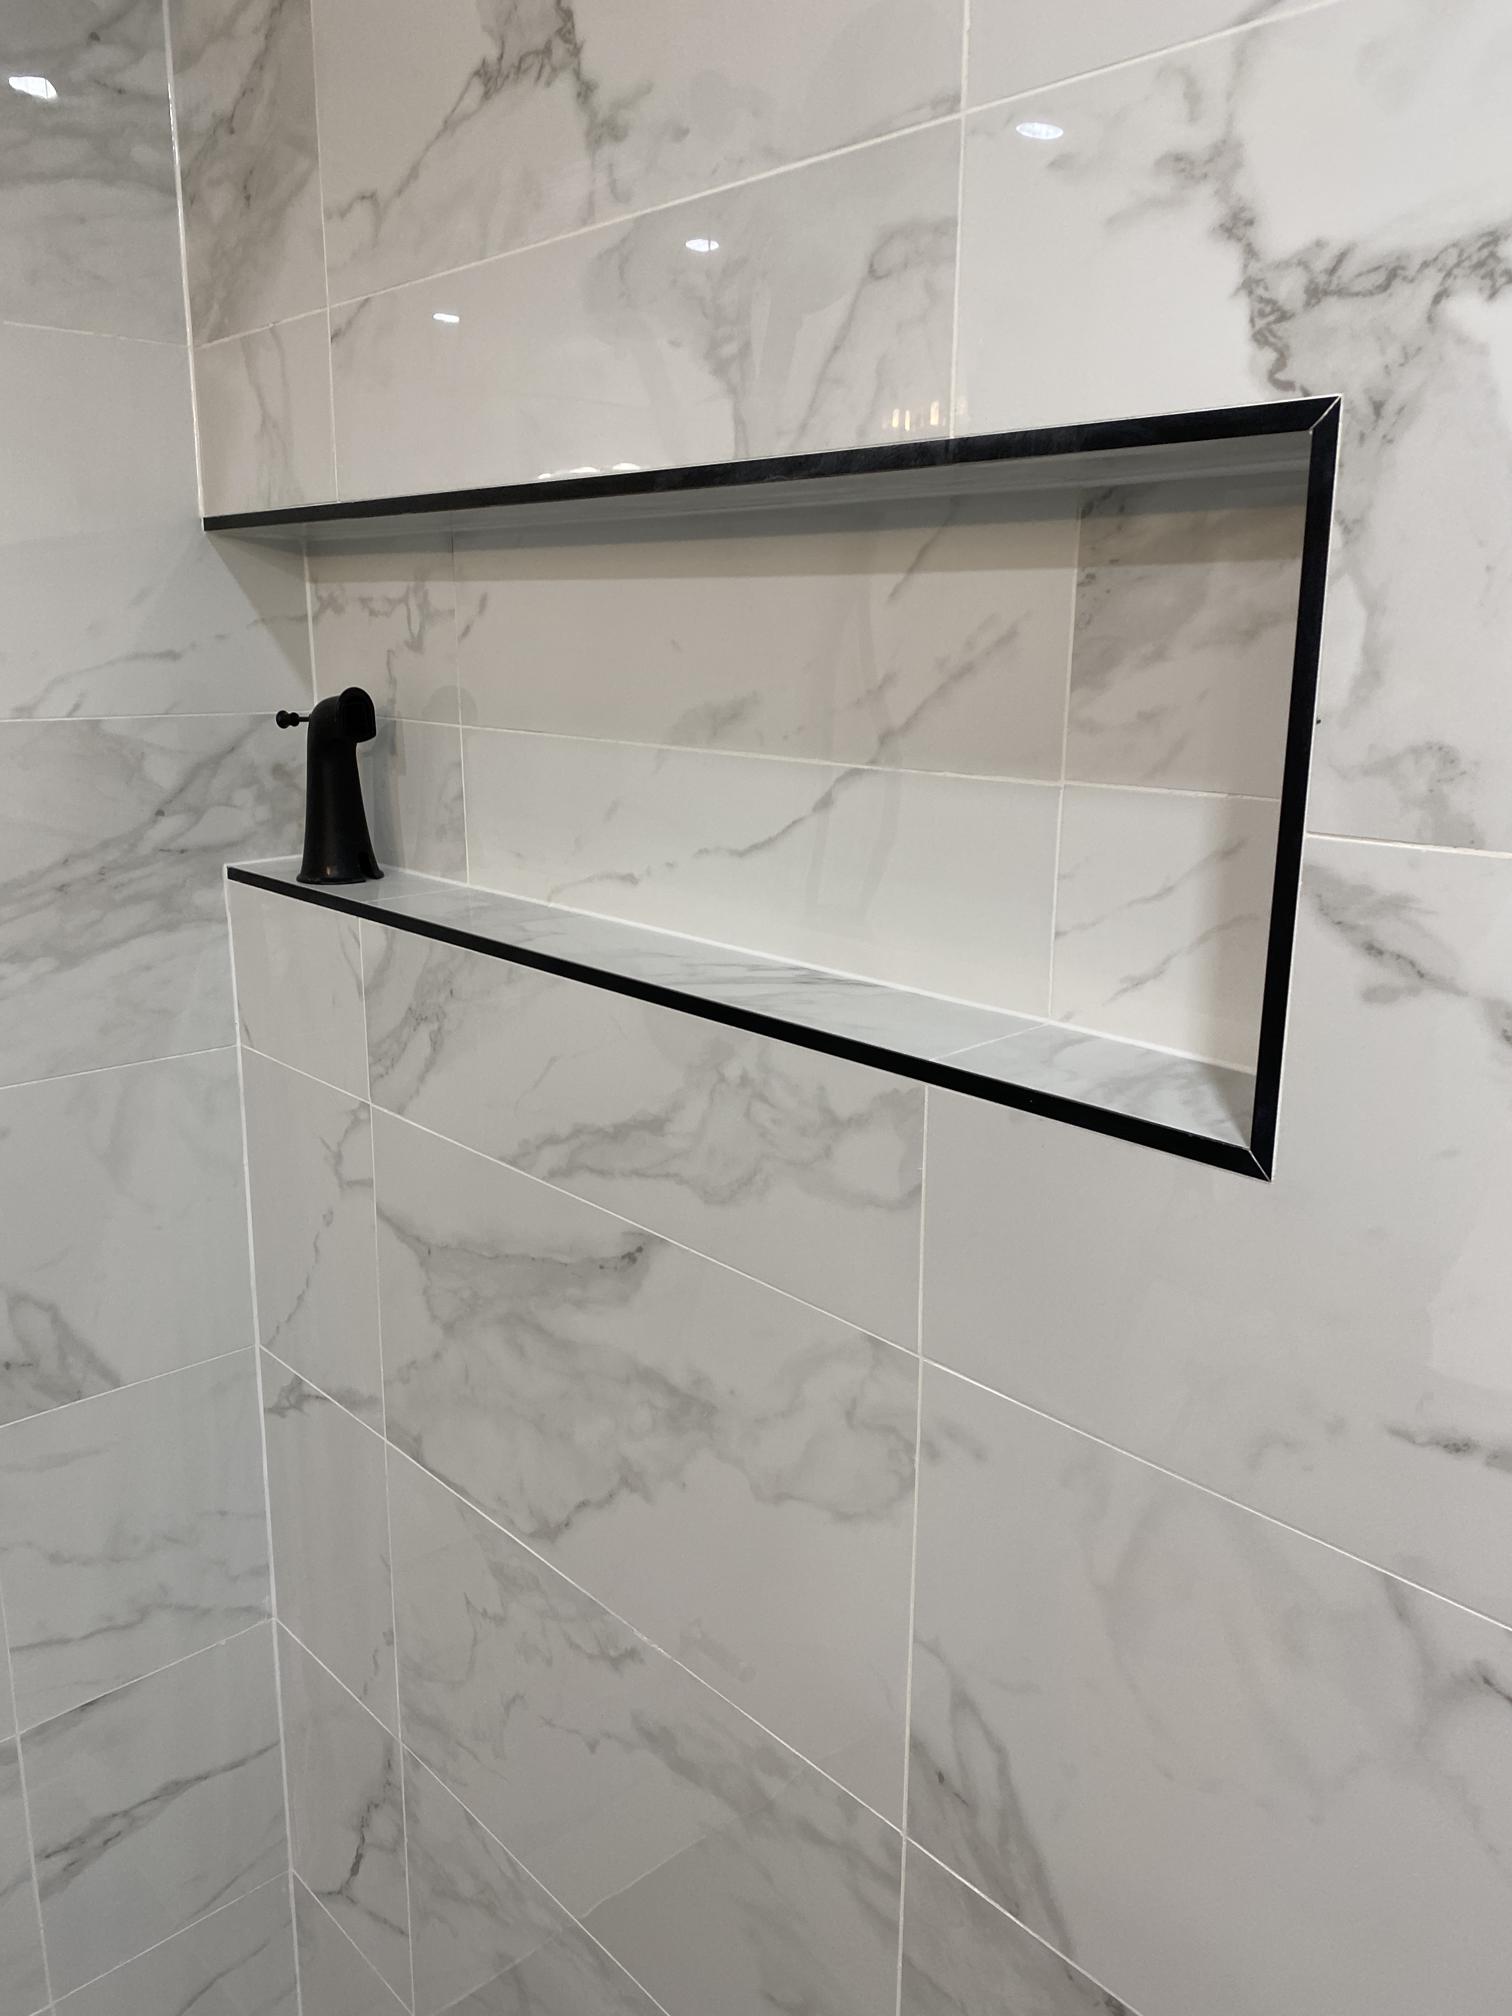
Oversized Shower Niche
A 3.5 ft recessed shower niche was built into the wall, giving the homeowner plenty of storage space while keeping the shower clean and minimal.
Matte Black Fixtures
Matte black shower fixtures, faucets, and hardware were used to create contrast against the bright tile and custom vanity.
New Exhaust Fan
A new bathroom exhaust fan was installed to improve ventilation and support long-term moisture control.
Warm Vanity Lighting
Modern vanity light fixtures were added above the mirror to bring warmth, balance, and a finished look to the space.
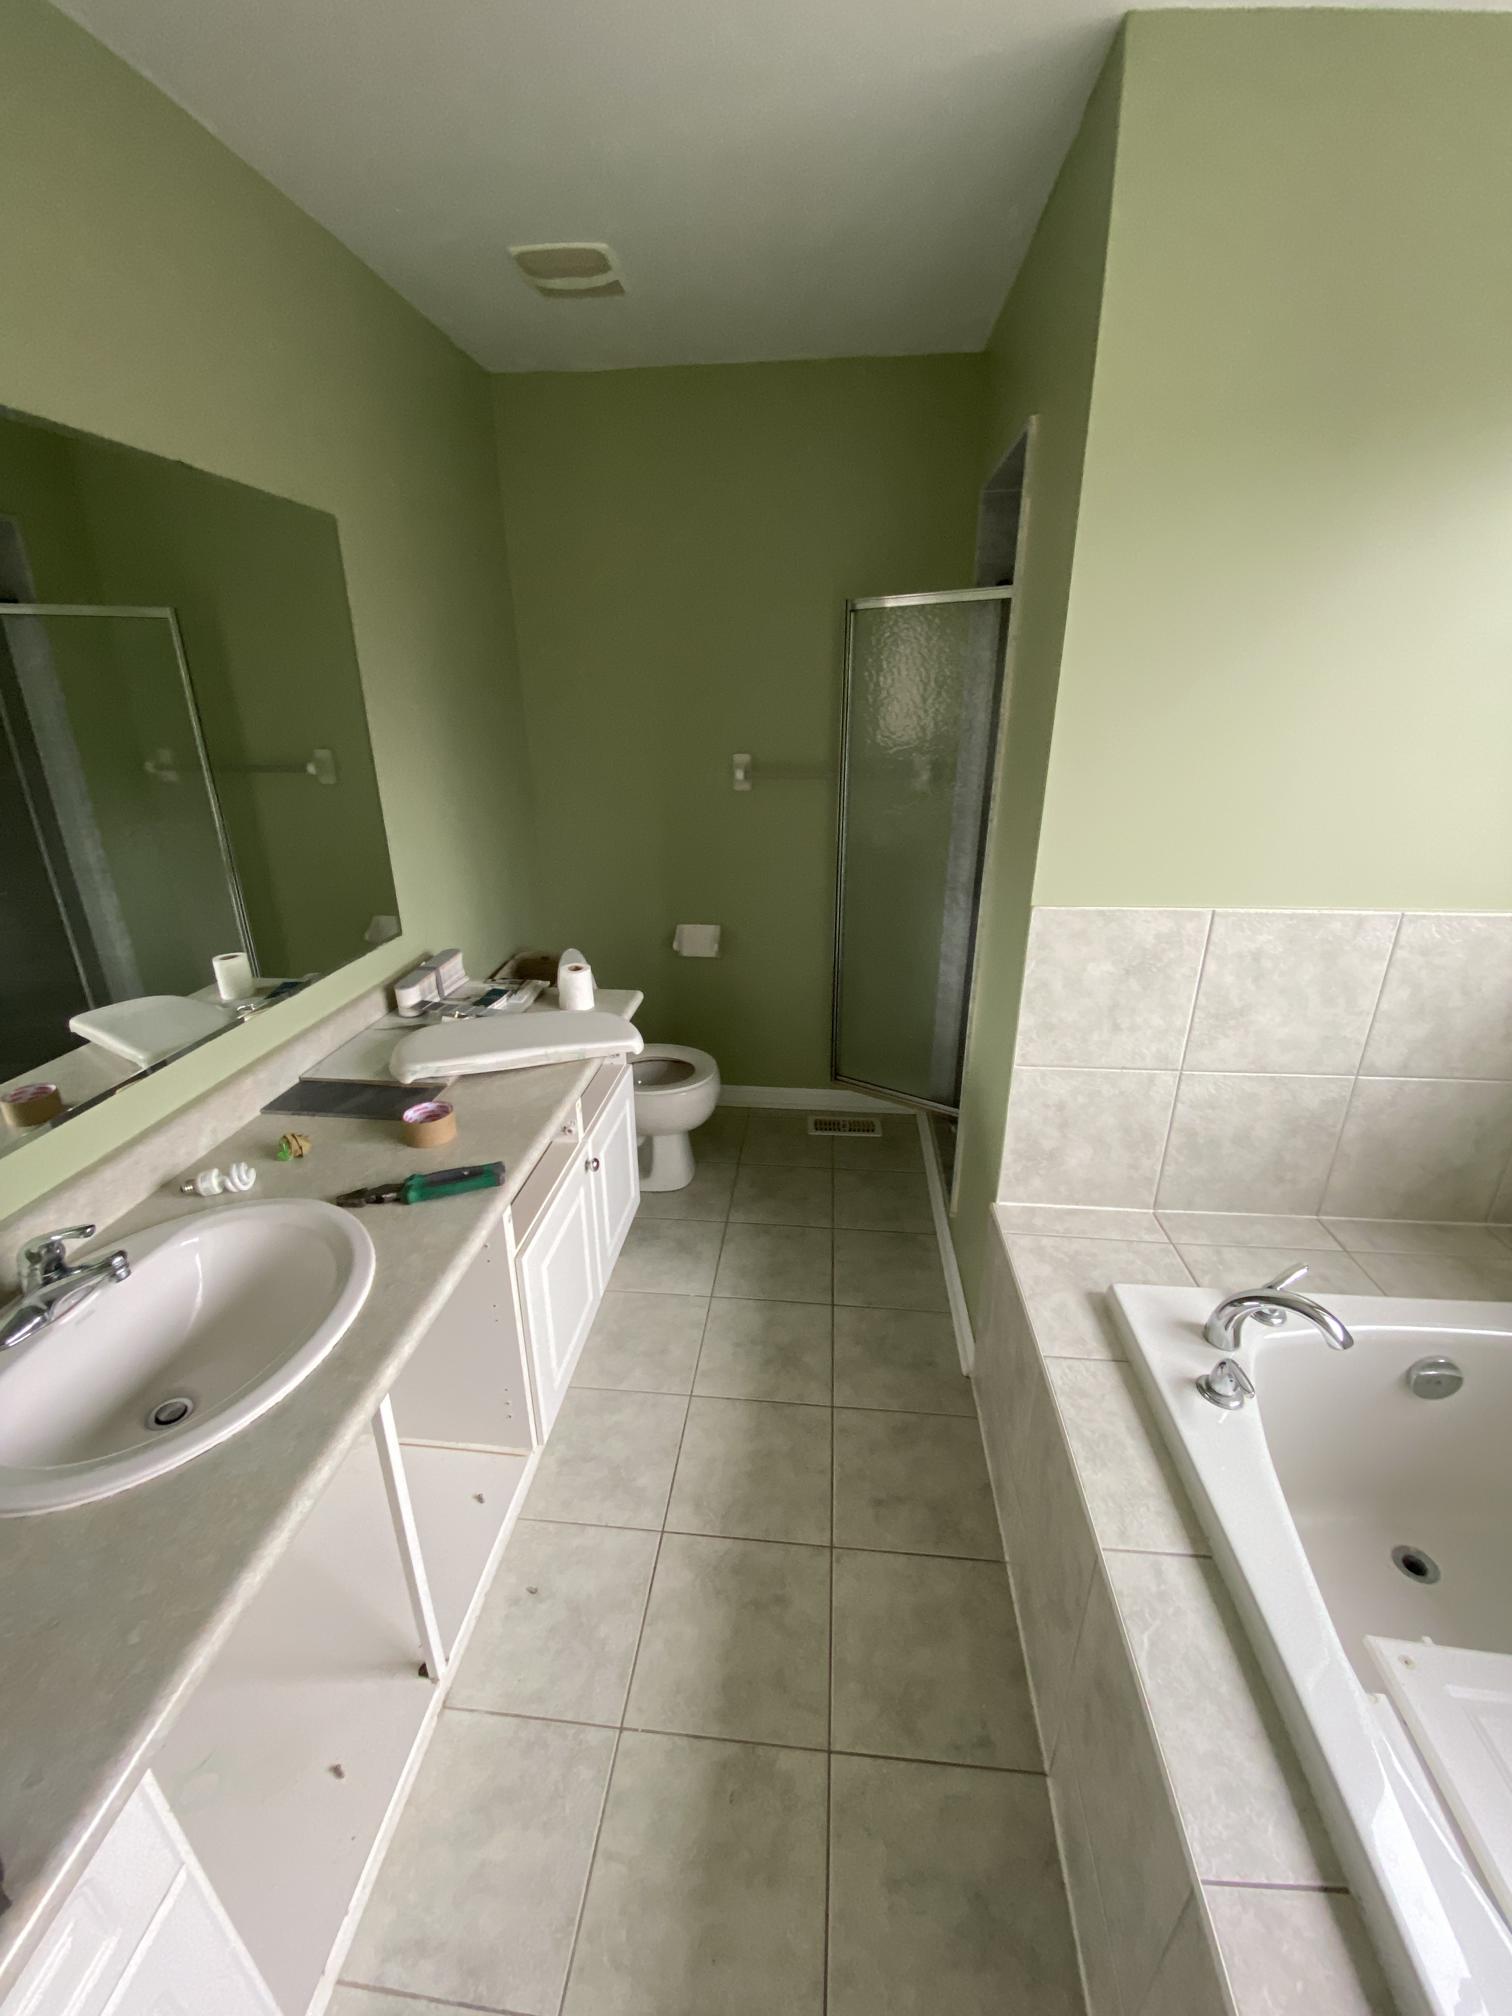
The goal was to turn a tight existing 4-piece bathroom into a more practical 3-piece layout designed around how the homeowner actually used the space. Instead of keeping an unused tub, the focus became a larger curbless shower, custom storage, and a clean modern finish.
We redesigned the layout, removed the old bathroom setup, and rebuilt the space with a custom double vanity, makeup area, large-format tile, and a curbless walk-in shower. The shower glass was installed using a Schluter DECO-SG profile for a cleaner frameless look without drilling into the waterproofed floor.
The finished bathroom feels more open, functional, and high-end while still being practical for daily use. With the curbless shower, envelope-cut floor, oversized niche, matte black fixtures, and custom vanity, the space now feels tailored to the homeowner’s lifestyle.