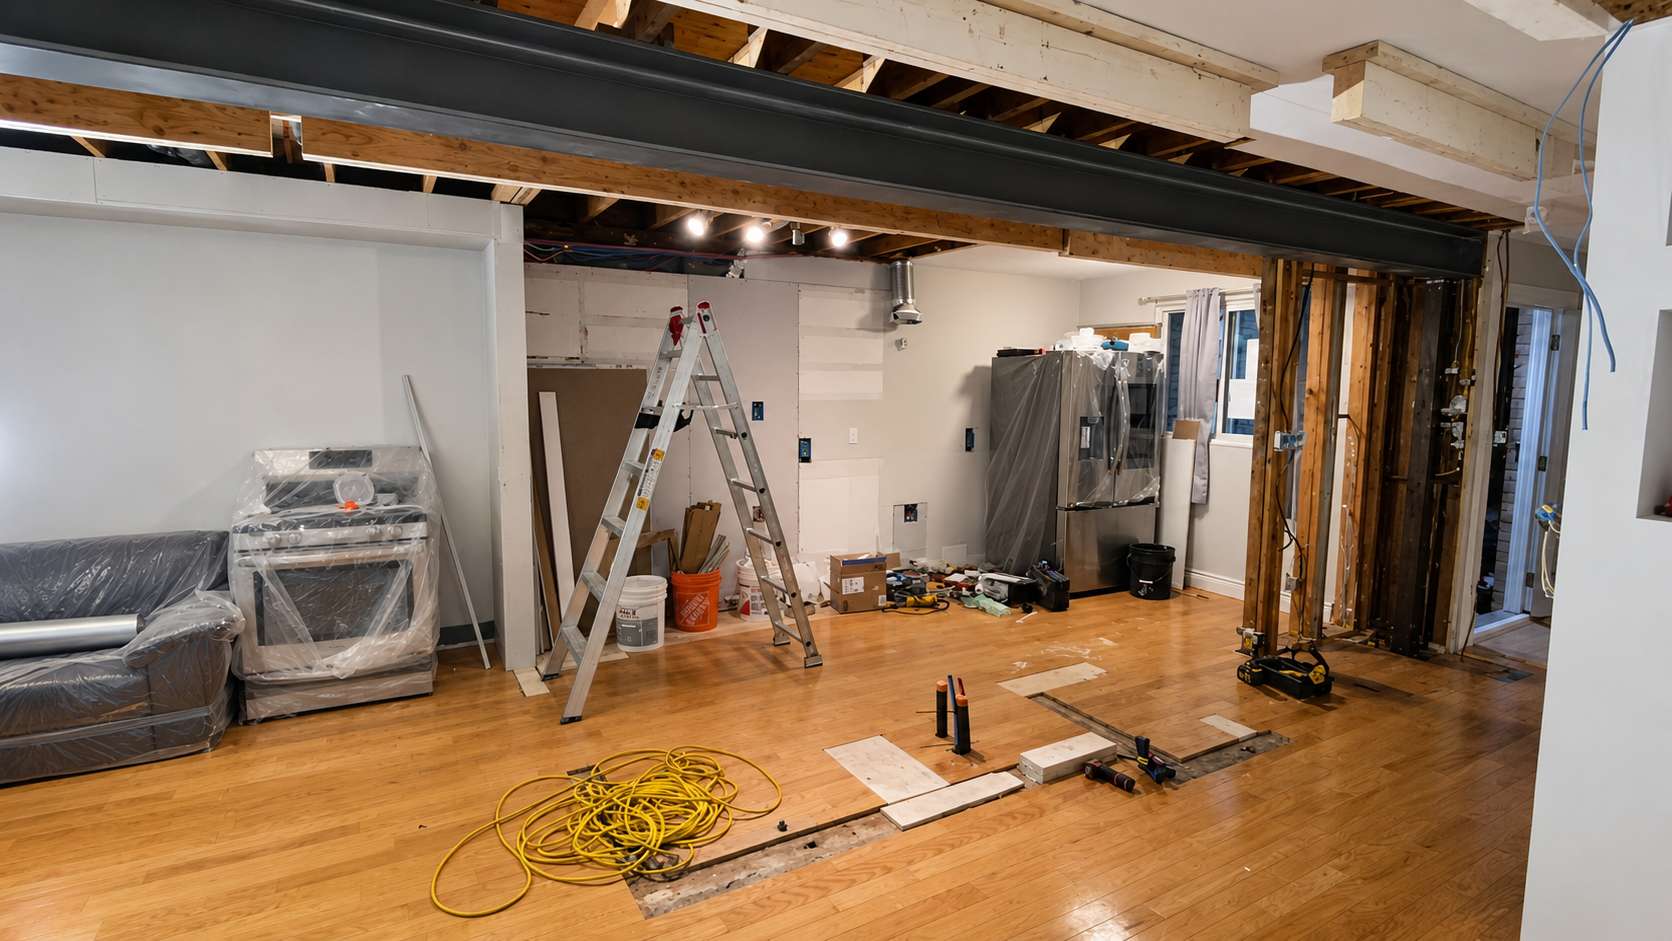
BuildNRGY transformed this Milton townhouse by removing the wall between the kitchen and dining area and installing a 28-foot steel I-beam. The result was a city-approved structural renovation that created a brighter, stronger, and more open main-floor living space.
Catagory
Design
This Milton townhouse project on Childs Drive started with a common goal: open up the main floor and create a better connection between the kitchen and dining area.
The home originally had a long dividing wall that separated the spaces and made the main floor feel closed off from the entrance. BuildNRGY was brought in to consult, guide the homeowner through the process, and complete the structural work required to safely open the space.
Because every city and project has its own requirements, we approached this job with care, experience, and proper workmanship. The drawings provided direction, but as with many renovation projects, important field details still needed to be reviewed and handled properly on site. Our team relied on construction experience, structural awareness, and a strong understanding of what inspectors look for to make sure the work was completed correctly.
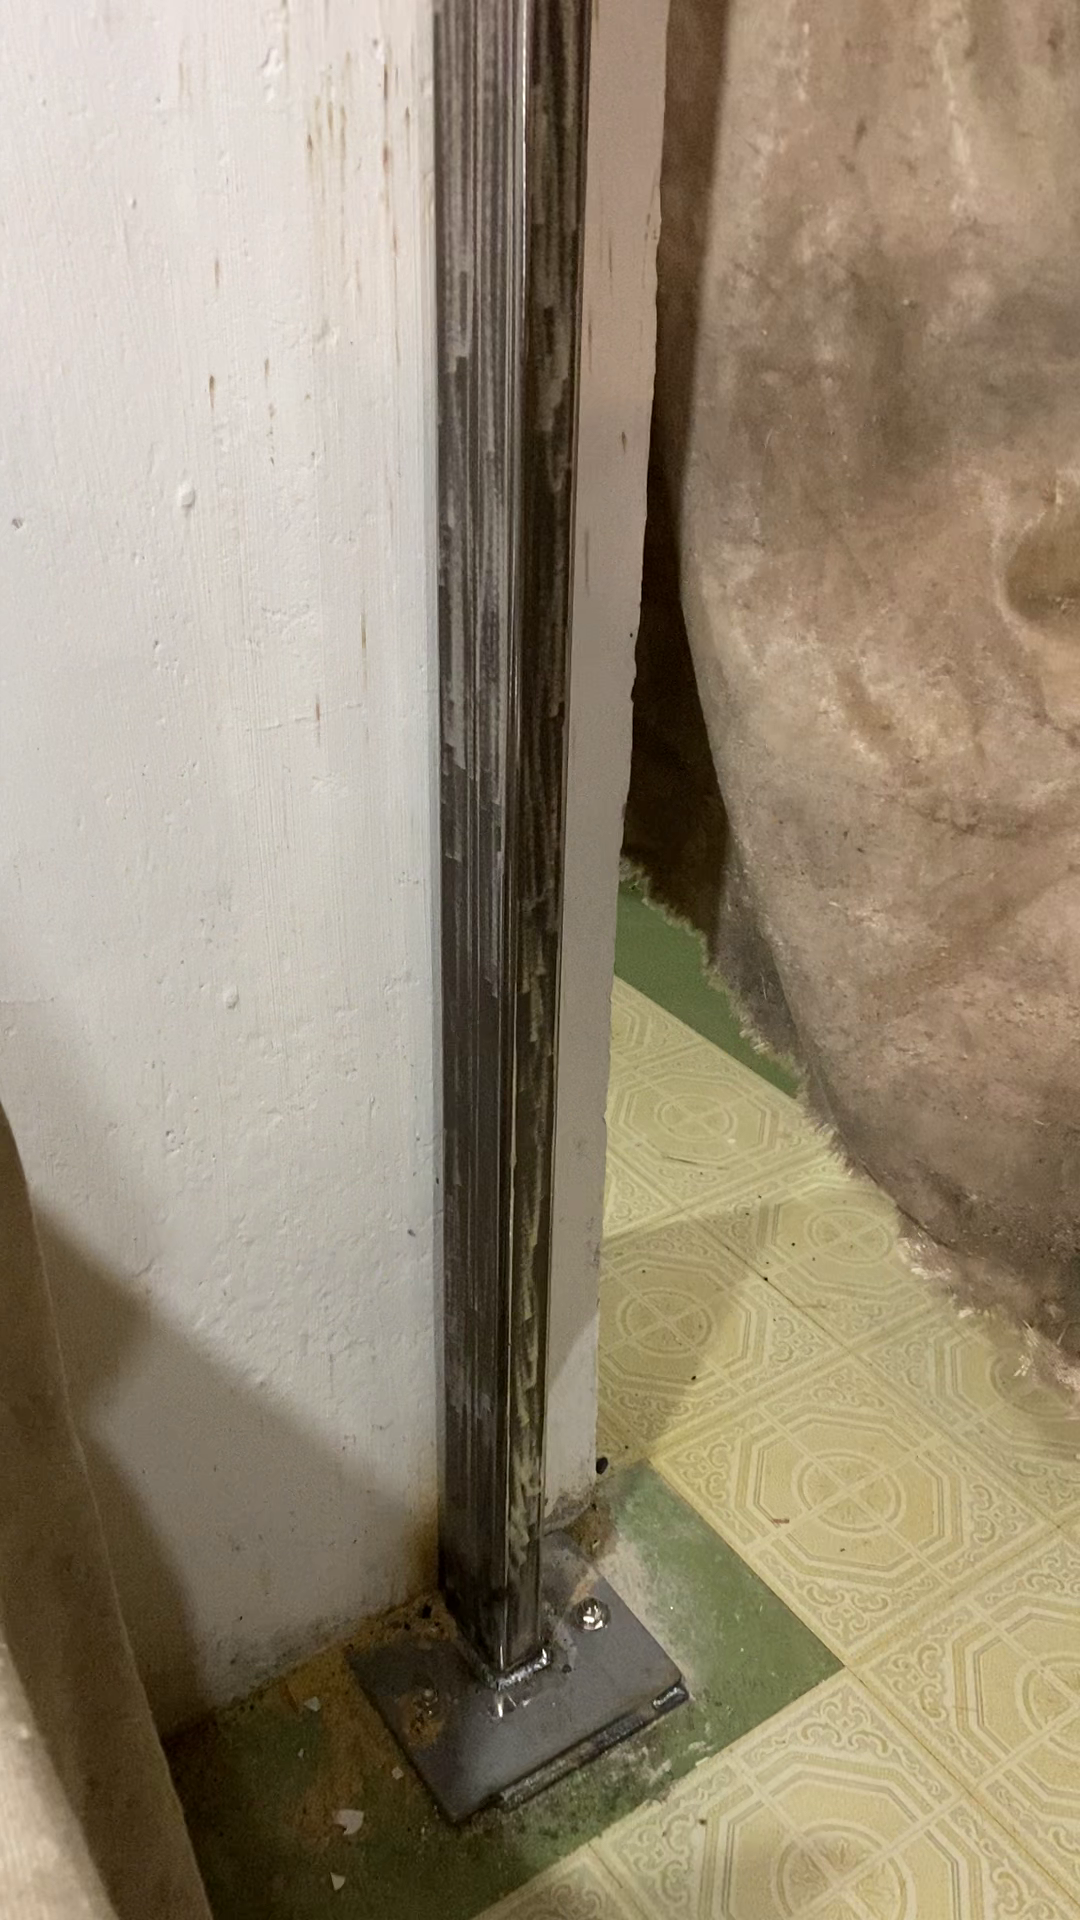
In the end, we installed a 28-foot steel I-beam to open the kitchen and dining area, while also reinforcing the existing structure below to provide stronger point-load support. The city inspector approved the work, and the homeowner was left with a safer, more open, and more functional main-floor layout.
This is the kind of project where experience matters. It is not just about removing a wall — it is about understanding how the home carries weight, how to support it properly, and how to deliver a clean result that feels natural once completed.


The goal was to transform a closed-off townhouse layout into a more open and connected main floor. By removing the wall between the kitchen and dining area, the homeowner wanted better flow, more light, and a space that felt larger from the moment you entered the home.
BuildNRGY was brought in to consult and complete the structural scope with minimal direction on site. We reviewed the existing conditions, followed the required building steps, installed a 28-foot steel I-beam, and reinforced the lower structure to properly support the new point loads.
The result was a clean, open-concept kitchen and dining area with proper structural support behind the finish. The city inspection was approved, and the homeowner gained a stronger, more functional, and more modern main-floor layout.