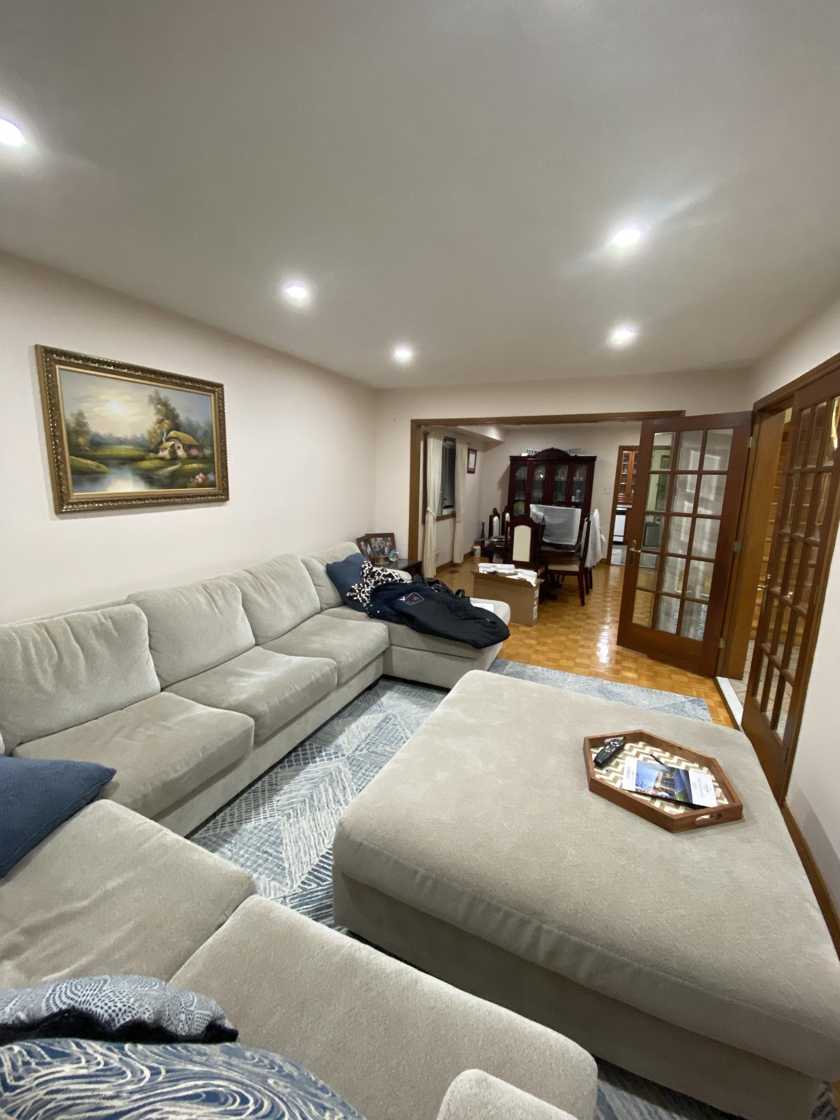
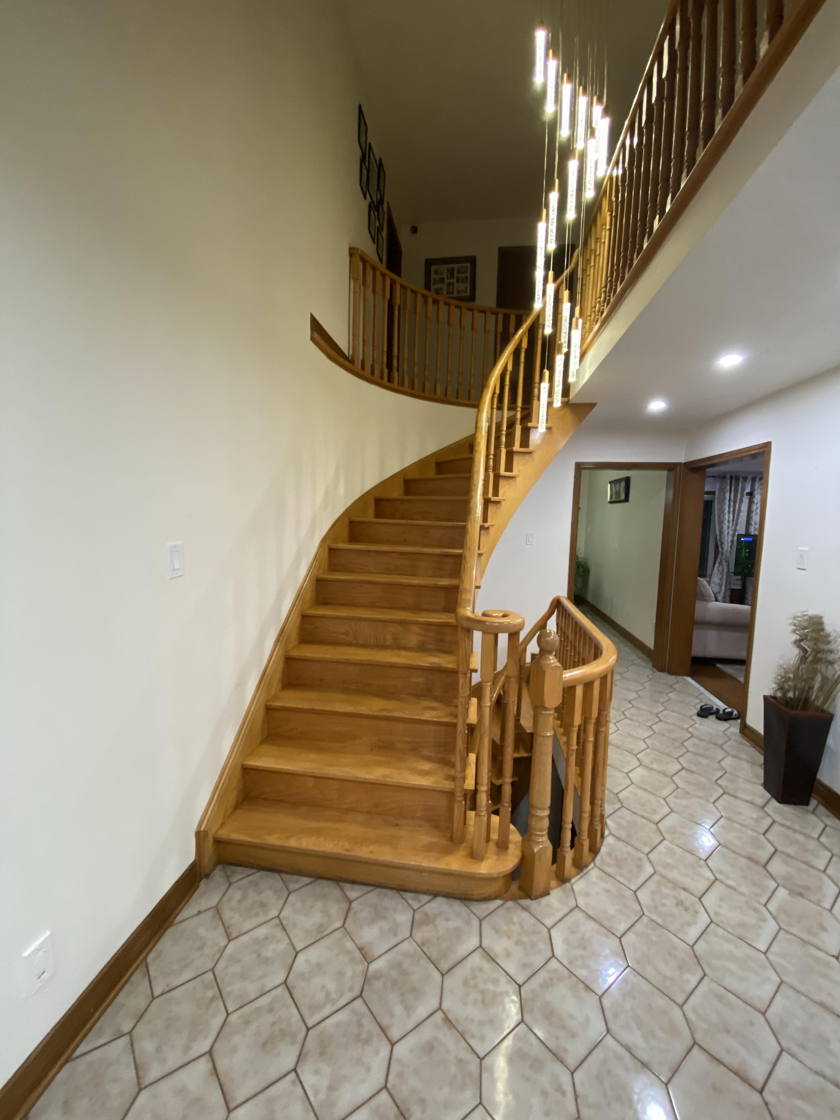
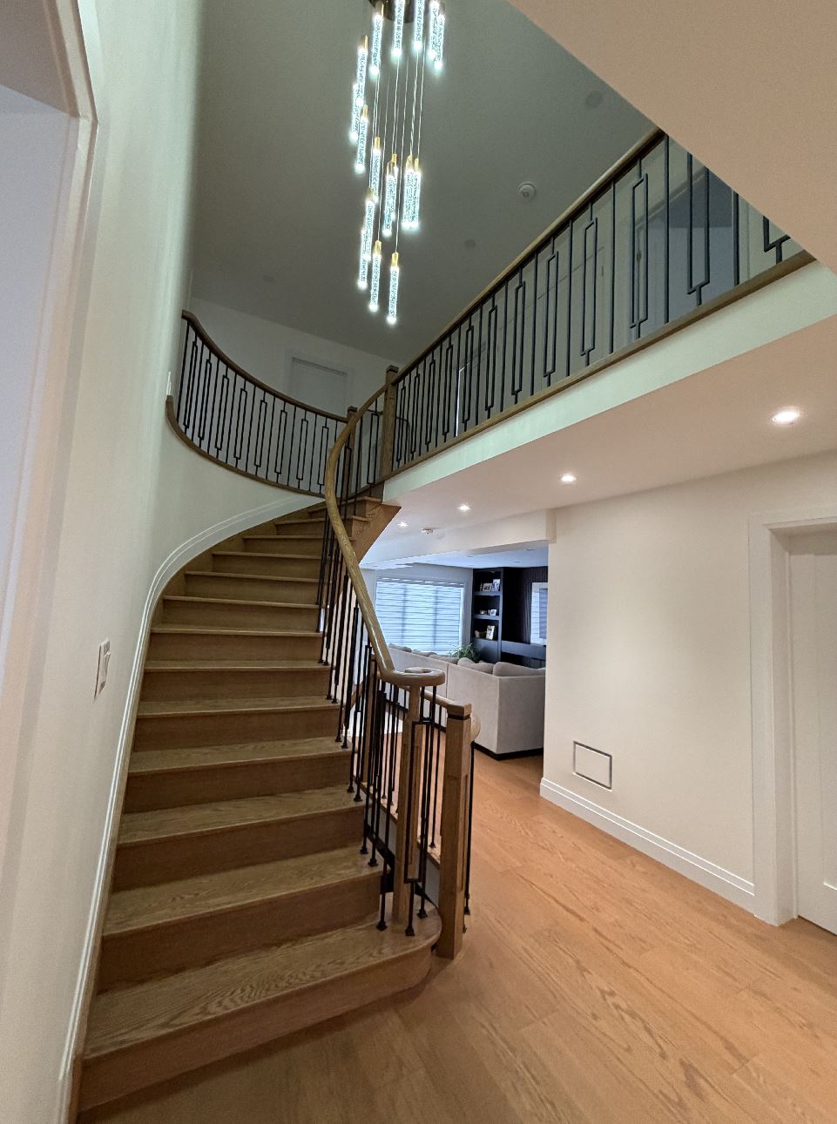
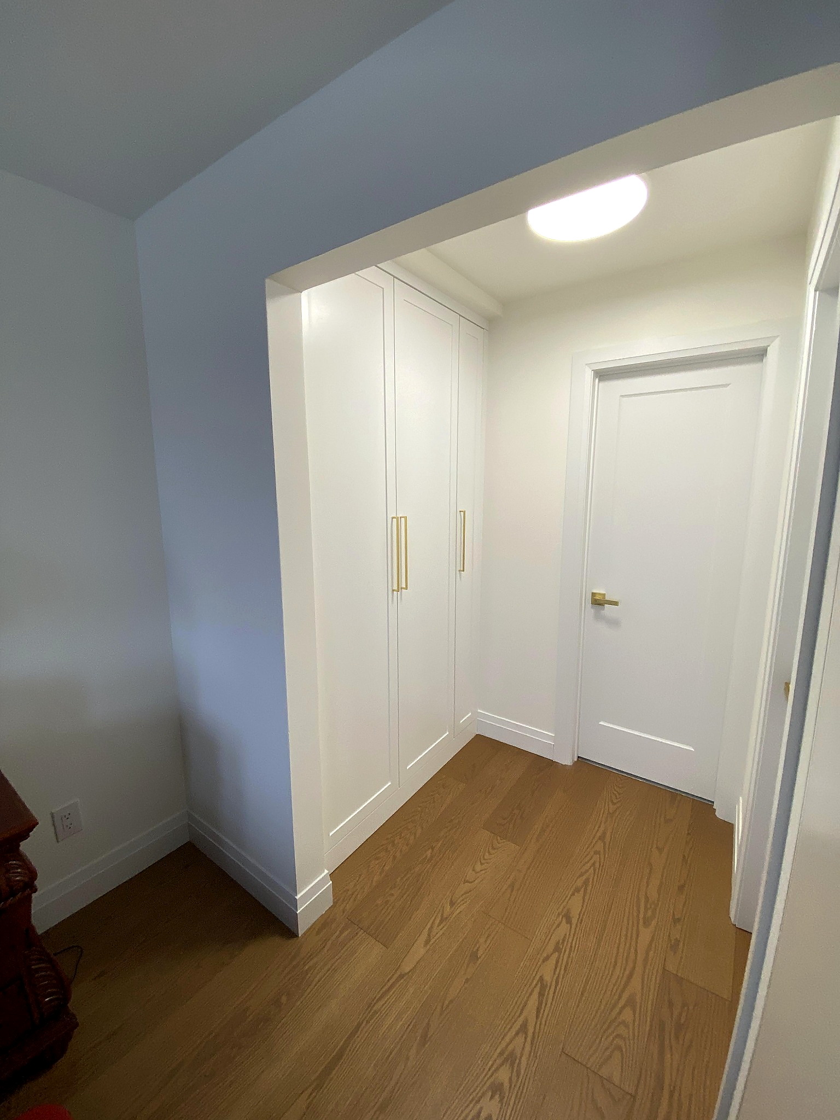

Full-home renovation in Woodbridge: a 25-foot steel beam opened the main floor into one large, open-concept space, anchored by a rift white oak kitchen with Taj Mahal quartzite. Custom built-in storage upstairs, new floors, pot lights, and spray-finished trim throughout, plus new windows and shingles — an 8-month top-to-bottom transformation, built custom with decisions made side-by-side with the homeowner
Catagory
Renovation
Location
Commercial RenovationScope: Whole-home remodel, main and top floor · New roof and windows Duration: ~8 months Approach: Design-build, with decisions made collaboratively as the project evolved
A complete top-to-bottom transformation of a Woodbridge home — taken down to the essentials and rebuilt as a modern, open, custom-finished house.
The defining move was structural: we removed the wall between the living room and kitchen and installed a nearly 25-foot steel beam, opening the entire main floor into one large, connected space. The existing chimney came out at the same time, clearing the way for a clean open-concept layout.
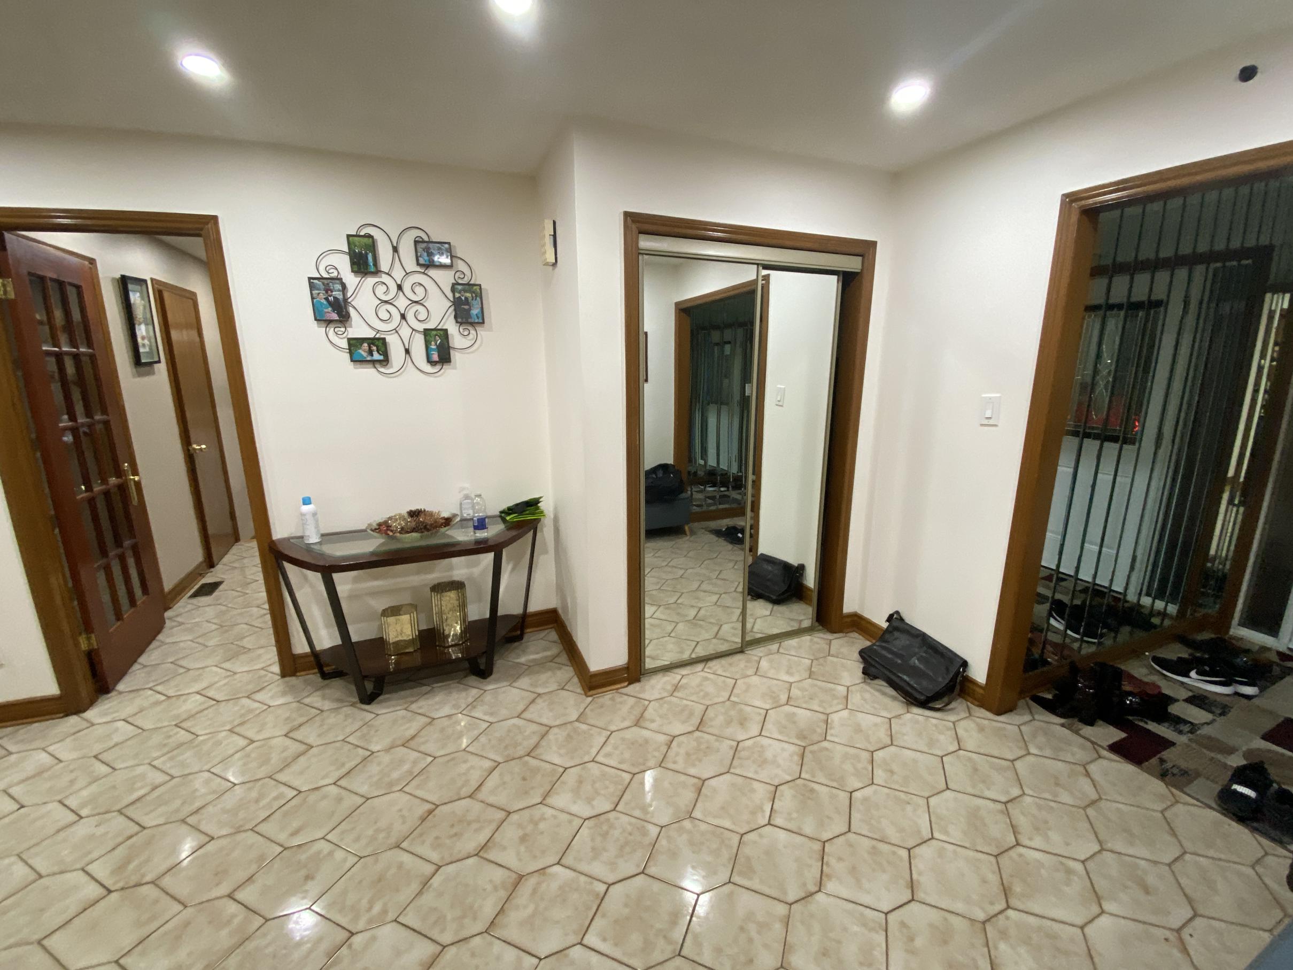
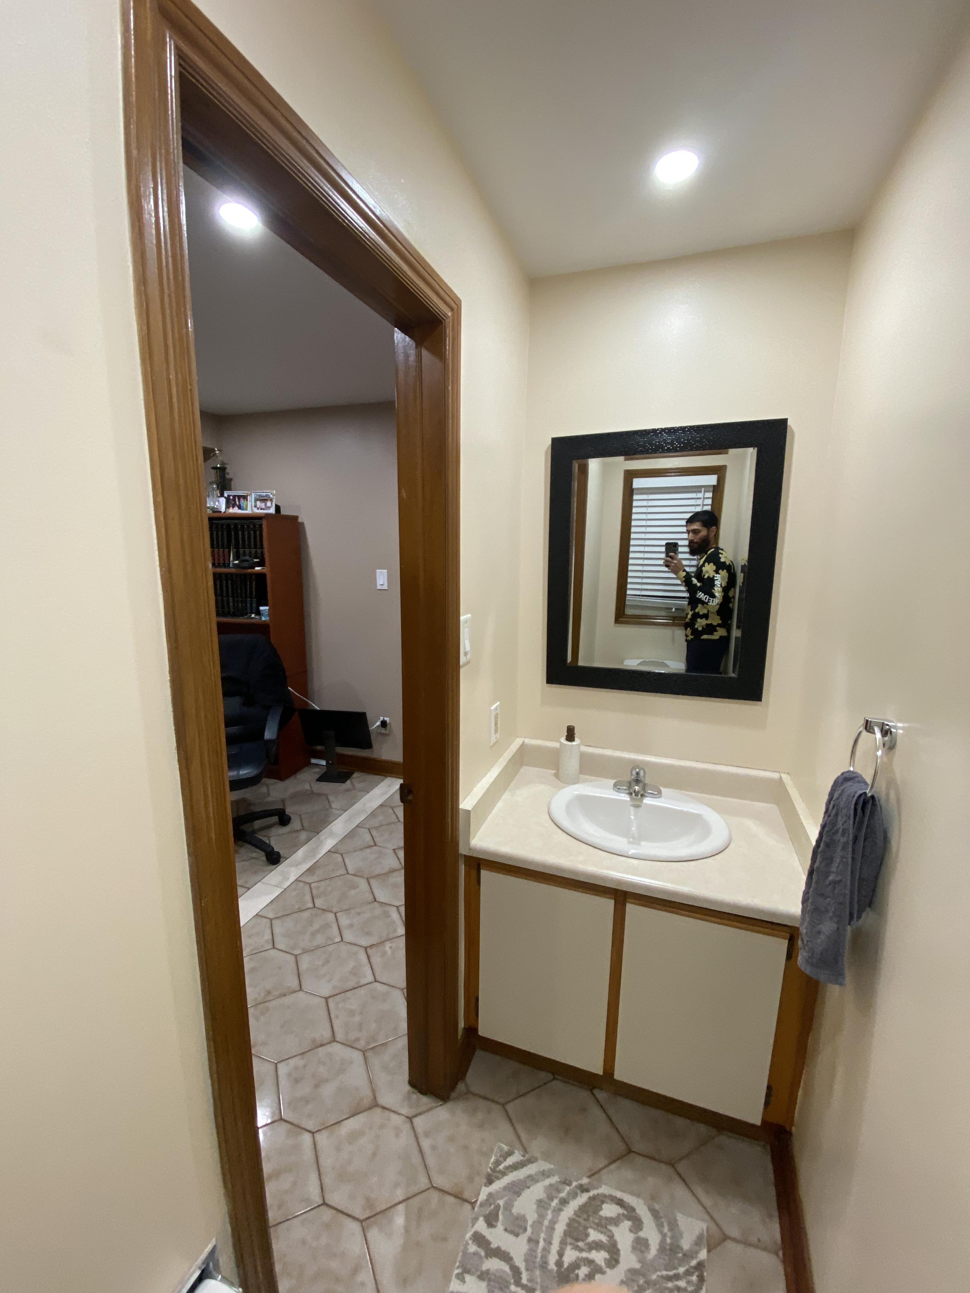
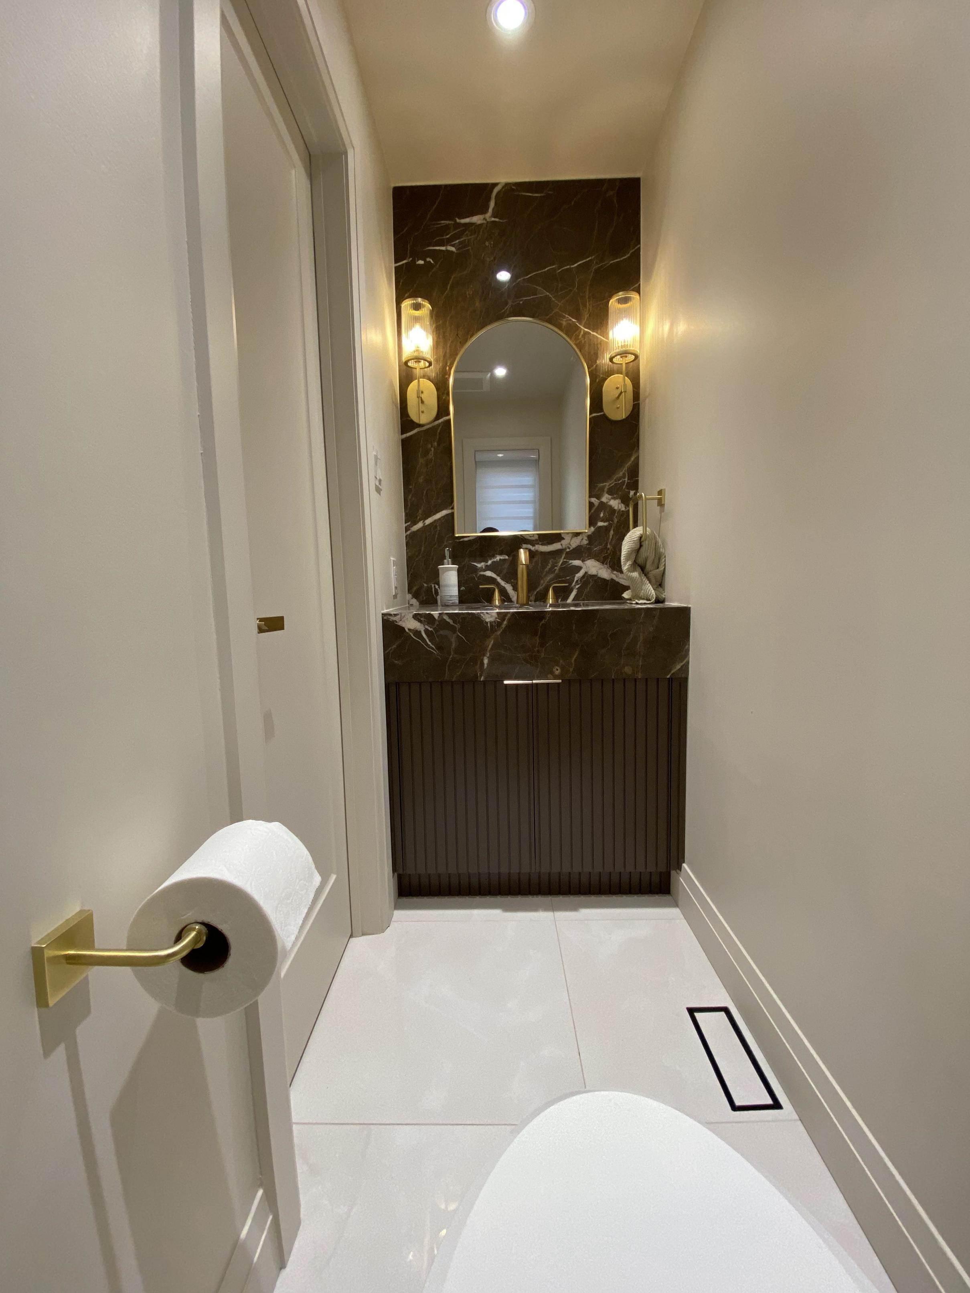
At the centre of it is a high-end kitchen built around rift-cut white oak cabinetry and a Taj Mahal quartzite countertop — a warm, natural pairing that anchors the whole main floor. Pre-engineered white oak hardwood runs throughout, transitioning to new 2x2' porcelain tile, with a custom TV entertainment wall and a fully remodelled powder room completing the level.
Upstairs, the focus was storage and function. A 30-inch closet door in the hallway became a full 8-foot-wide custom storage wall. The primary bedroom gained a 10-foot wardrobe (with the door relocated to make the layout work) plus a second 6-foot cabinet built into the wall — all custom, all built to the room's exact dimensions.
Throughout both floors: popcorn ceilings removed, pot lights installed, and a full spray-paint finish on walls, trim, and doors for a smooth, factory-quality result.
Outside, the home received new shingles and new windows, with a government energy incentive applied to the window package to help the homeowners save on the upgrade.
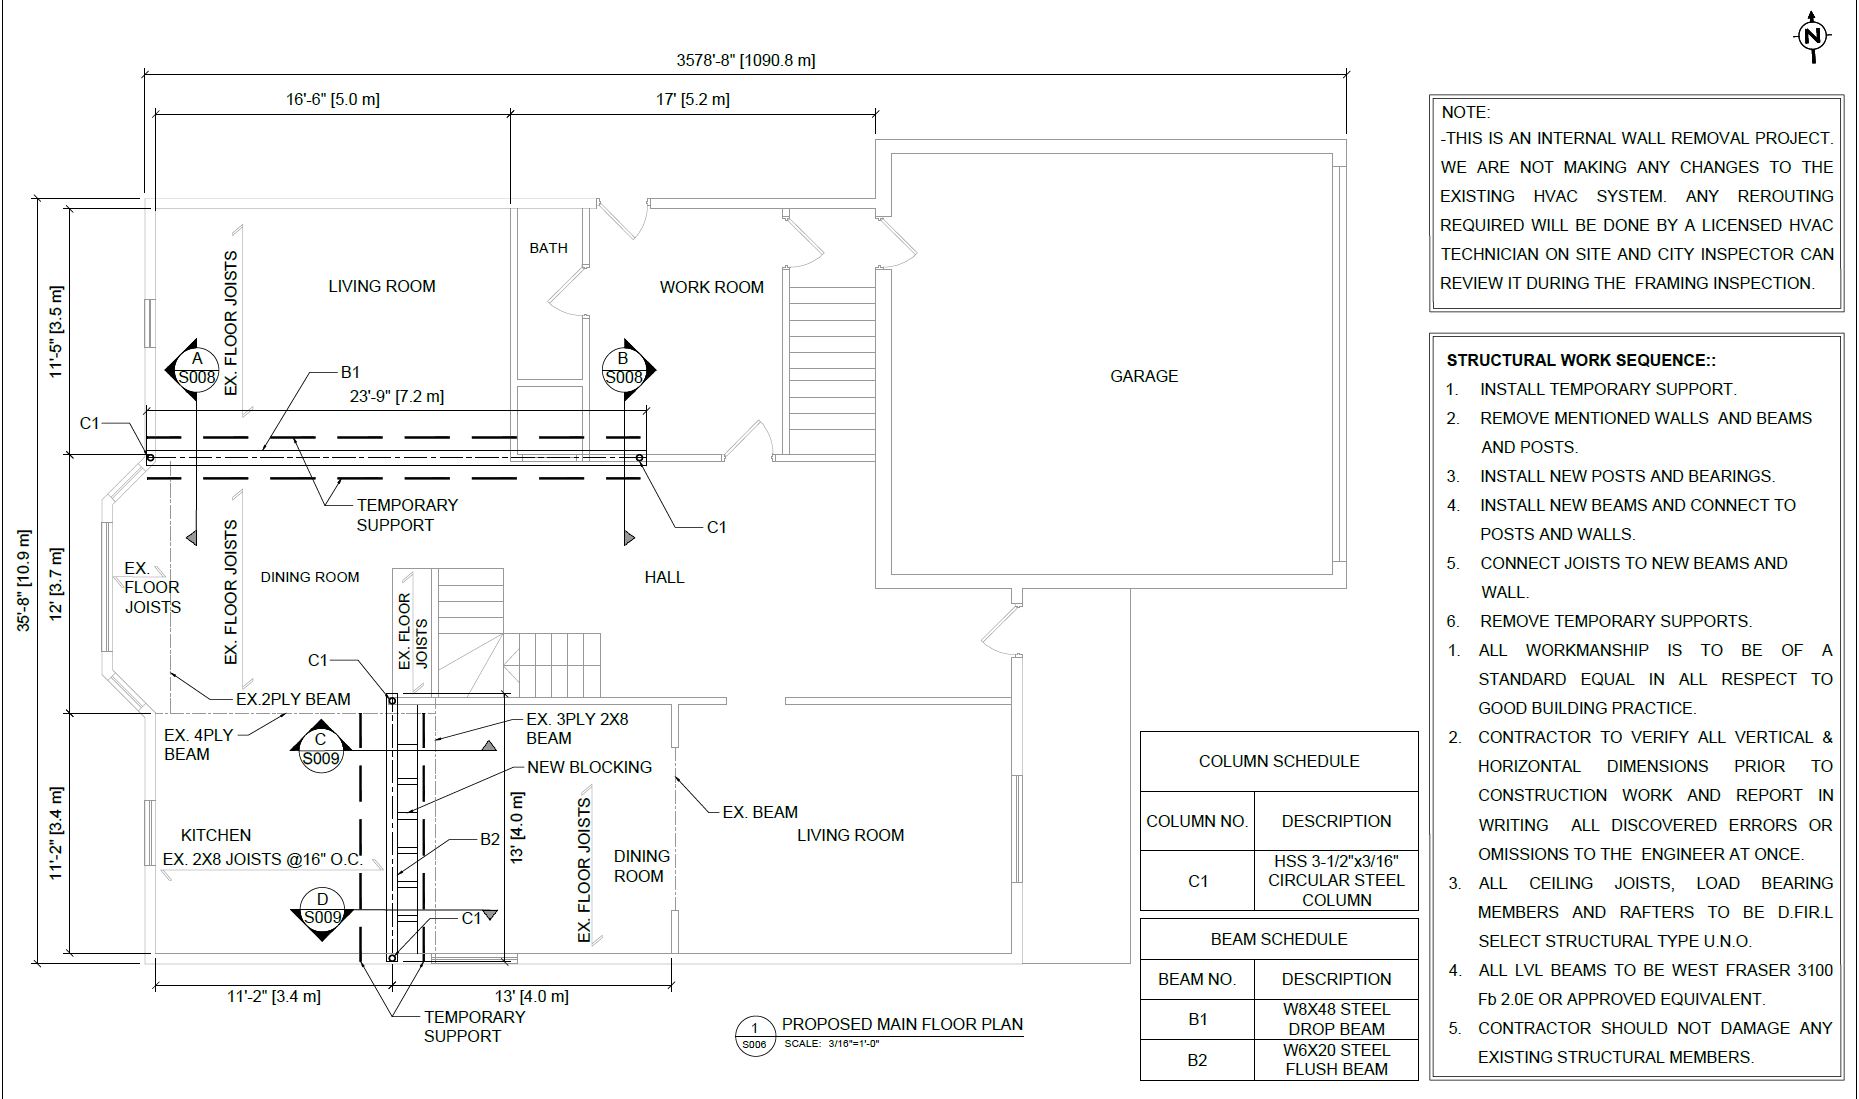
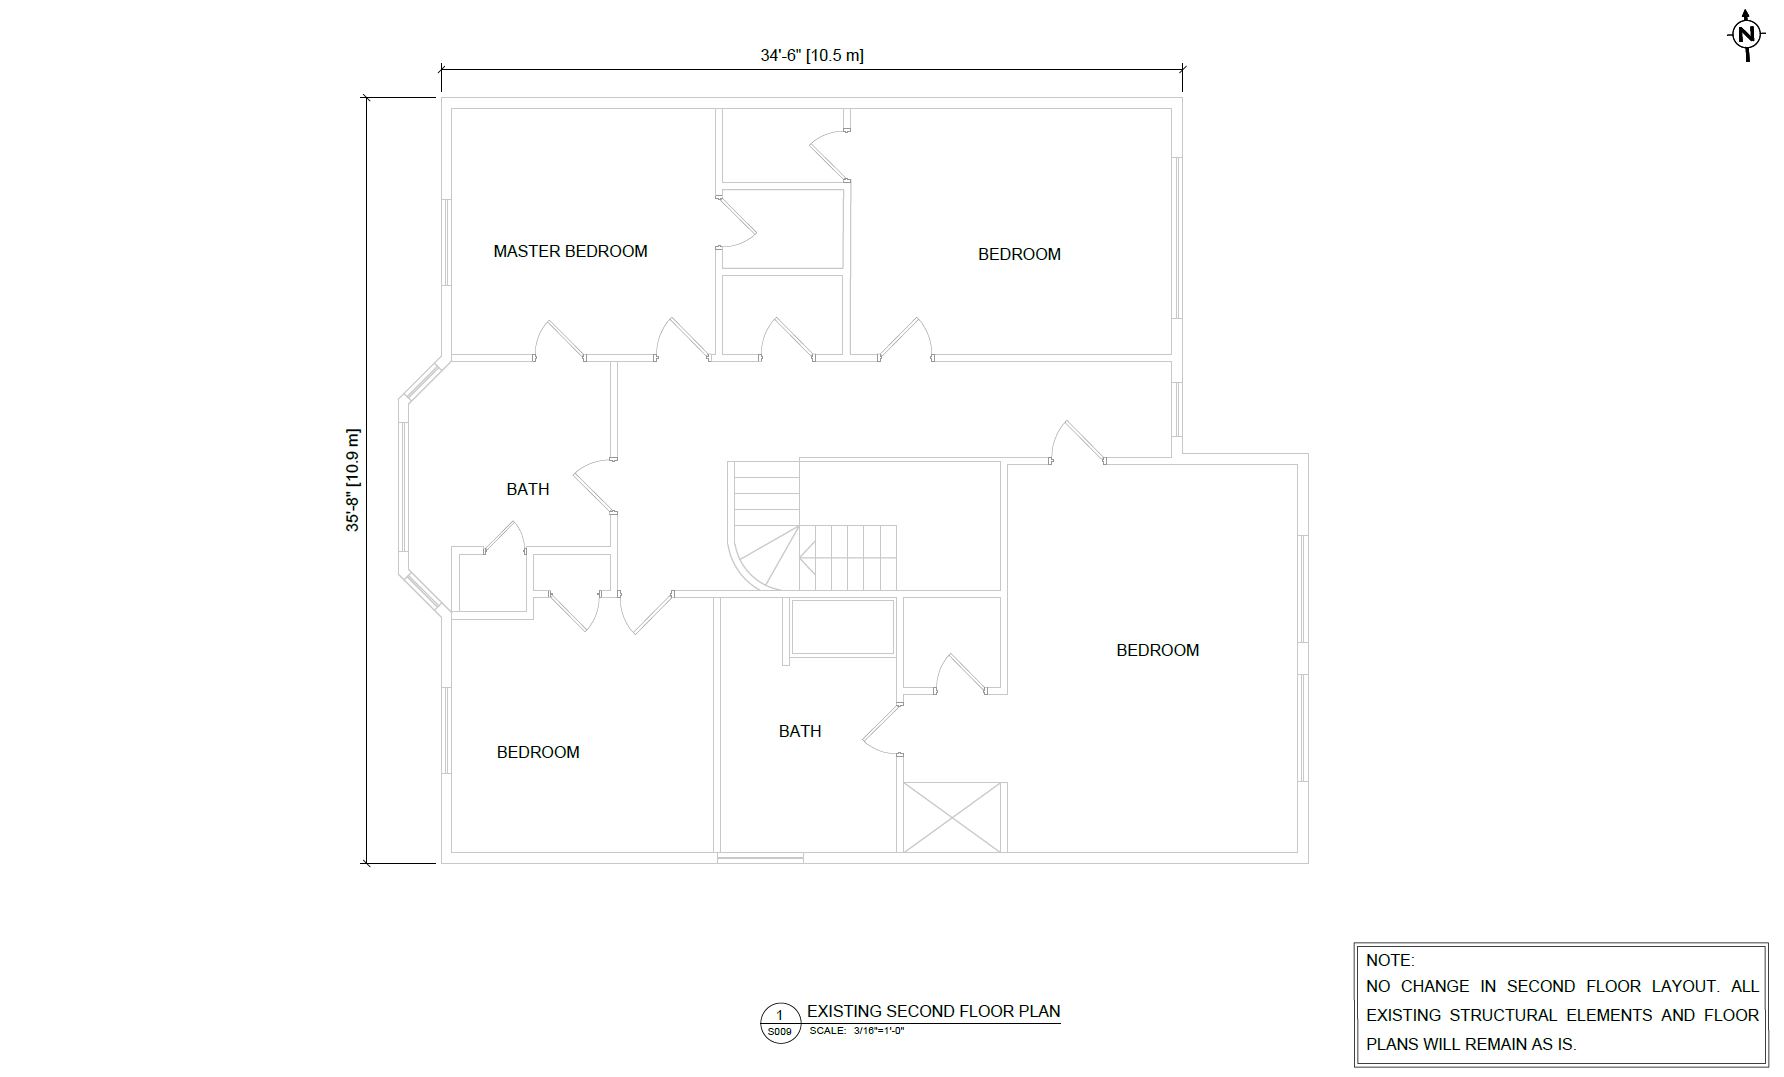
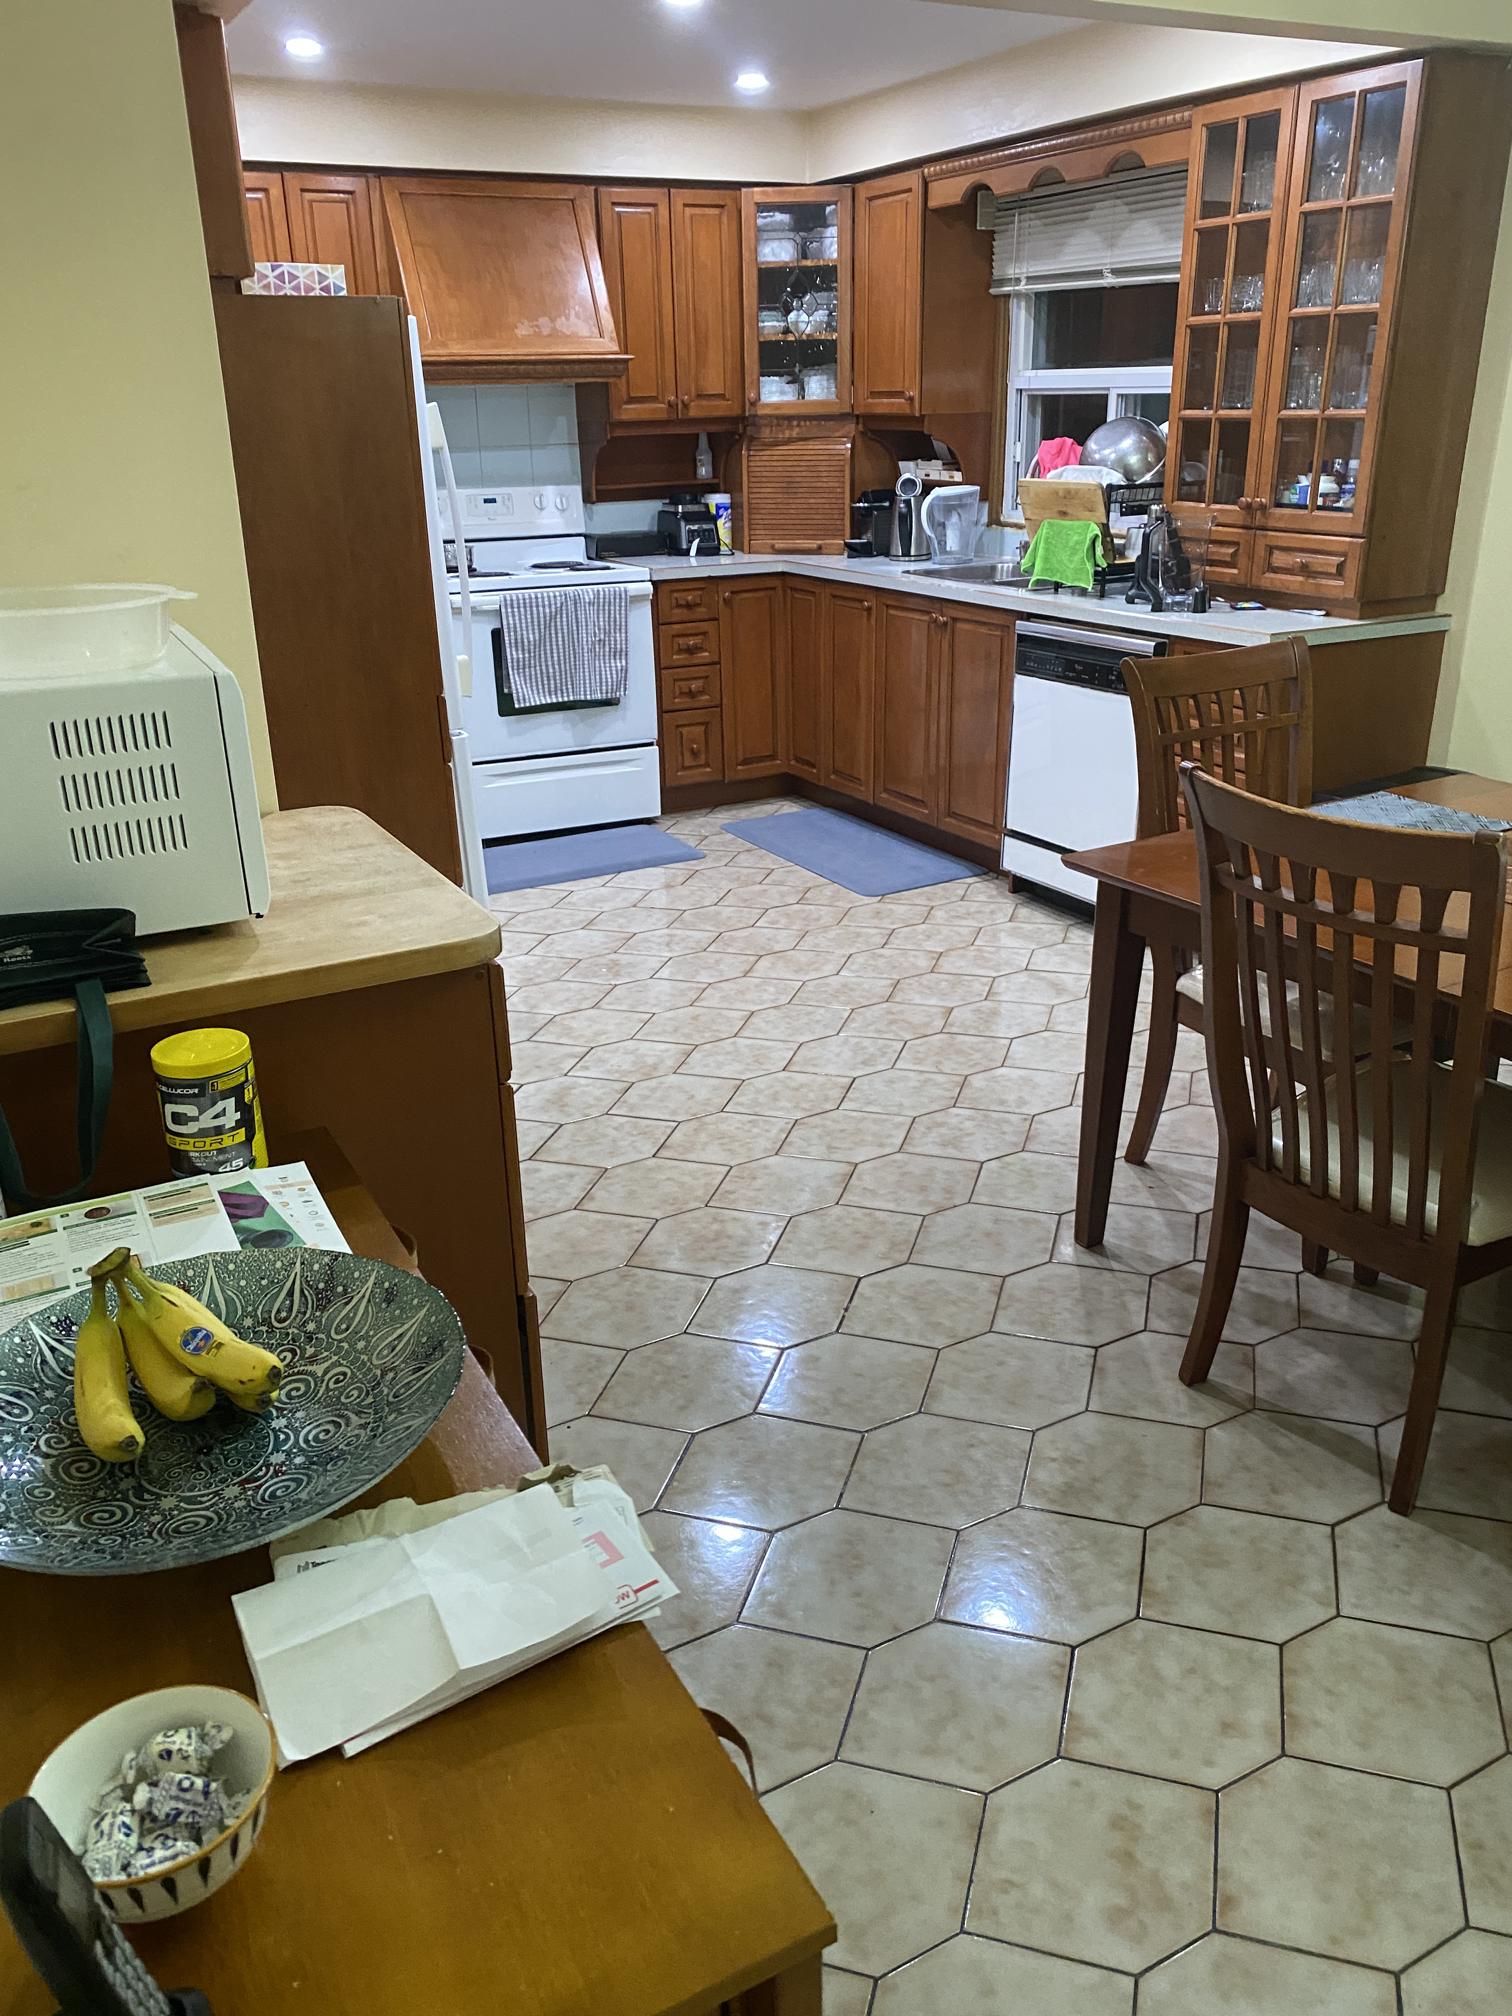




Open up a compartmentalized home into one connected, custom-finished space.
This project was built collaboratively over eight months, with the homeowners making design decisions alongside our team as the work progressed — possible because our crew and millwork are in-house, so when a decision changed, we adapted the build instead of restarting a supplier's queue. The result is a home where every major element, from the beam to the built-ins, was made for this house specifically.
A top-to-bottom transformed home with a high-end white oak kitchen at its heart.