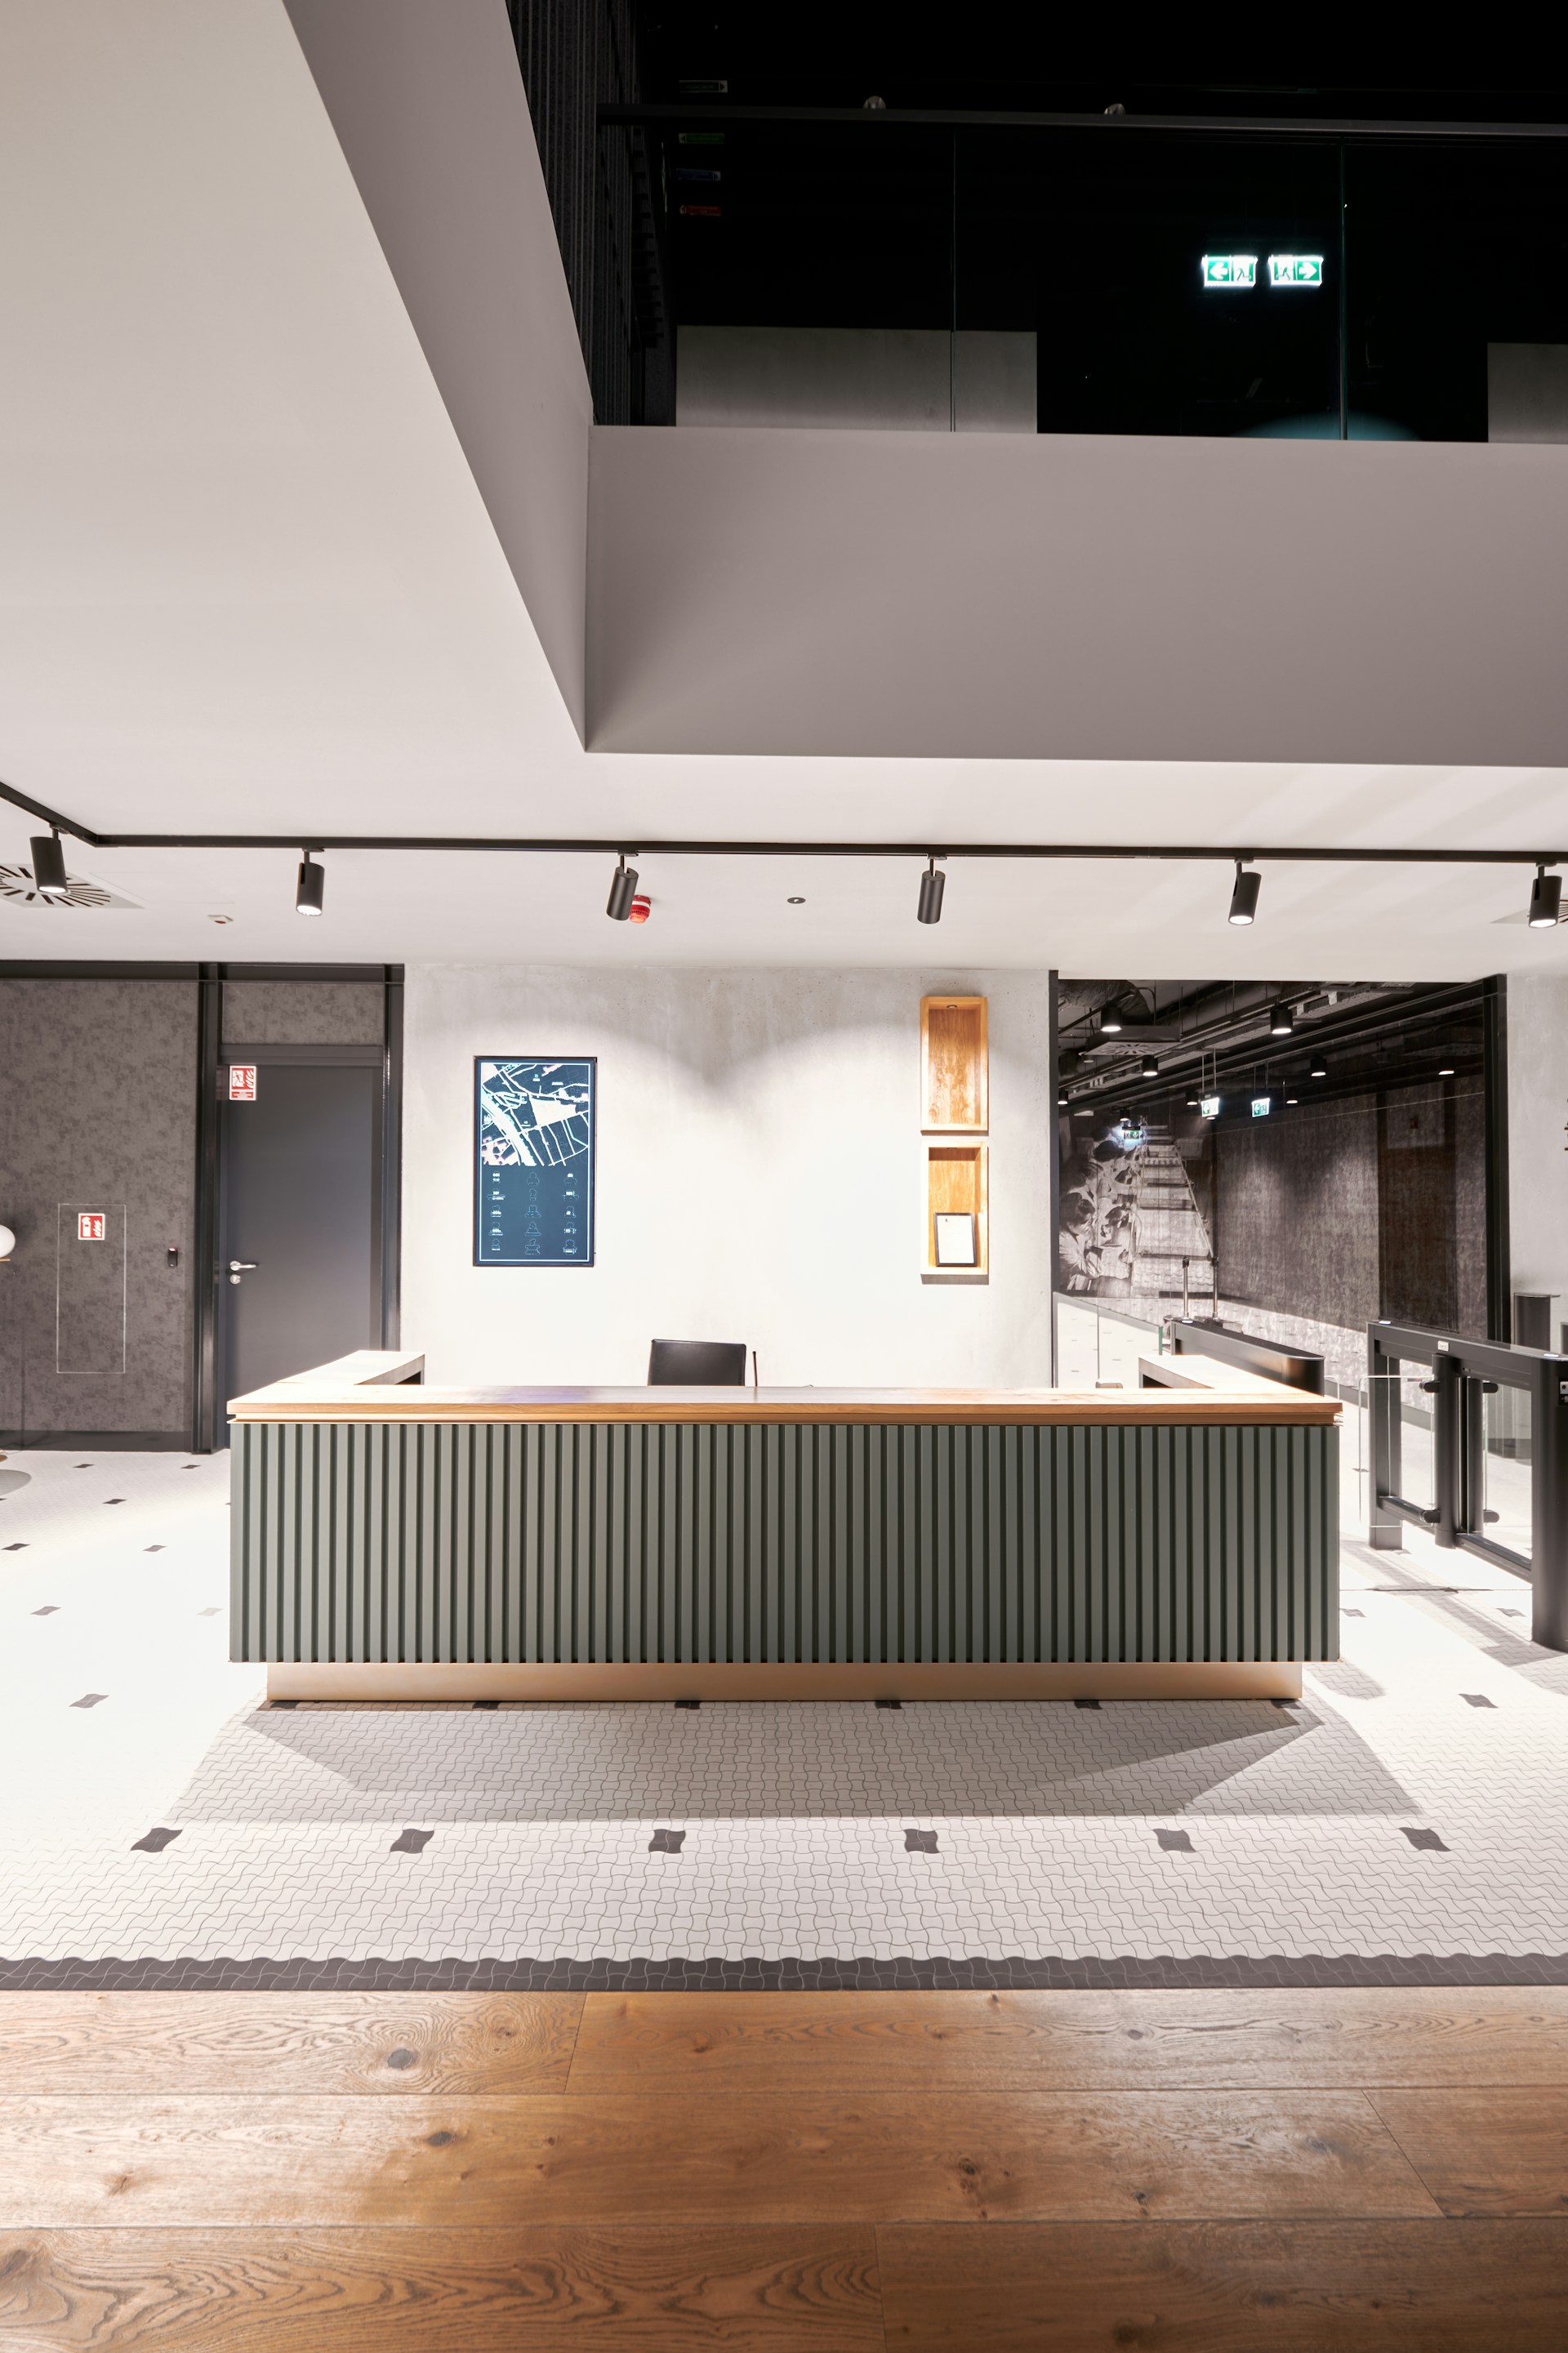
Commercial renovation covers the fit-out and renovation of business spaces — offices, medical and dental clinics, restaurants, retail, and the projects that don't fit a template and need custom attention. That ranges from refreshing an existing space between leases to a full base-building fit-out: new walls, ceilings, mechanical and electrical distribution, millwork, and finishes built to how a specific business operates.
This page is for business owners, practice owners, and property managers planning that kind of project. Commercial work runs on different rules than residential — different code requirements, accessibility obligations, landlord approvals, and above all a different relationship with time, because every week of construction is a week the business isn't earning. Understanding those factors up front is what separates a fit-out that opens on schedule from one that burns through the lease's fixturing period and keeps going.
BuildNRGY delivers commercial renovations across the Greater Toronto Area with an in-house crew, dedicated project management, and our own millwork shop — a combination that matters most on exactly the projects we focus on: spaces where reception desks, cabinetry, and built-ins are custom, and where the schedule is a promise to a business, not a suggestion.
Offices. From open-plan reconfigurations to full fit-outs: demising walls, glass-front meeting rooms and private offices, kitchenettes and staff areas, reception, acoustic treatment, and the data/electrical distribution modern work actually requires. Office projects live and die on two things — acoustic performance (meeting rooms that are actually private) and coordination with building systems (HVAC zoning, life safety tie-ins) — both planned before drywall, not patched after.
Medical and dental clinics. The most technically demanding category we work in, and one of our focuses. Clinics layer requirements most contractors don't see often: plumbing to every operatory or exam room, medical gas and vacuum lines in dental suites, lead shielding for X-ray/imaging rooms, dedicated and isolated circuits for equipment, sinks and surfaces selected for infection-control protocols, accessible washrooms and exam rooms, and often a sterilization area with its own layout logic. Equipment coordination is half the project — chairs, imaging, and sterilizers each come with manufacturer installation specs that the construction has to hit precisely. We build clinics working directly from those specs and with the equipment suppliers, so the rough-ins are where the equipment needs them the first time.
Restaurants. Kitchens are the core of the build: commercial hood and exhaust systems with make-up air, fire suppression, grease interceptors, floor drains, washable surfaces, and health-unit requirements that get inspected before you can open. Then the front of house — the bar, banquettes, host station, finishes, and lighting that define the room. Restaurant timelines are brutal by nature (rent is running, staff are hired, opening dates get announced), which is why schedule control is the real product on these jobs.
Retail. Storefronts, feature walls, cash desks, fitting rooms, display millwork, and lighting design that sells product. Often on mall or landlord timelines with strict rules about hoarding, hours, and base-building protection.
Custom and specialty projects. Showrooms, studios, veterinary clinics, wellness and spa spaces, professional suites — projects that don't fit a formula. This is deliberately part of our focus: spaces where the value is in solving the specific problem, and where custom millwork and one accountable team matter more than a cookie-cutter fit-out playbook.
Commercial work carries a compliance layer residential doesn't, and it drives both design and schedule:
Building permits and change of use. Most commercial fit-outs need a building permit; converting a space from one use to another (retail to restaurant, office to clinic) can trigger a change-of-use review with its own requirements around washrooms, ventilation, and fire separation. Confirming what a space can legally become is step one — before signing a lease, ideally, and we're often brought in at exactly that stage to assess a candidate space.
Accessibility (AODA and the Building Code). Renovations must meet accessibility requirements: barrier-free path of travel, accessible washrooms, door clearances and hardware, counter heights at service points. For clinics this extends into exam rooms and patient washrooms. Retrofitting accessibility after a failed inspection is expensive; designing it in from the first drawing is not.
Fire and life safety. Fire separations, exit capacity and travel distances, exit signage and emergency lighting, and tie-ins to the building's fire alarm system — which in multi-tenant buildings means coordinating with the base-building alarm contractor, a scheduling dependency that has to be booked early because it can hold up occupancy on its own.
Health-unit and industry-specific approvals. Restaurants answer to public health for kitchen layout and finishes; clinics answer to their college's standards and equipment regulations. These reviews run parallel to building permits and both have to clear before opening day.
Landlord requirements. Most commercial projects happen in leased space, which adds landlord drawing approvals, base-building standards, insurance requirements, rules about which contractors can touch base systems, and hoarding/hours restrictions. We manage the landlord process as part of the job — it's a schedule input like any other, and one that surprises owners doing their first fit-out.
Commercial finishes are chosen for traffic, cleaning regimes, and code — then for looks:
In commercial space, millwork is the brand: the reception desk is the first thing a patient or client sees, the bar is the restaurant's centrepiece, the cash desk and displays are the store. Because this work comes out of our own fabrication shop:
For an operating business, the renovation cost that doesn't appear on any quote is lost revenue. We plan around it explicitly:
This is where in-house trades stop being a talking point and become the mechanism: a GC coordinating six subcontractors can promise a date; a GC whose own crew does the work can control one.
Typical timelines: a straightforward office or retail refresh runs 4–8 weeks on site; full office fit-outs commonly 8–14 weeks; clinics and restaurants typically 10–20 weeks given the mechanical density and layered inspections. Permits and landlord approvals add their own phase up front — commonly 4–12 weeks depending on municipality and scope. If you're signing a lease, negotiate the fixturing period against a realistic construction schedule, not an optimistic one.
Involve your contractor before the lease is signed. The most expensive commercial mistakes happen at lease signing: a space without the electrical capacity, ceiling height, plumbing access, or venting path the business needs. A pre-lease site review costs a conversation and can save a six-figure problem — we do these regularly for clinic and restaurant clients comparing spaces.
Budget drivers, roughly in order: mechanical and electrical scope (this is the big one — kitchens and clinics are mechanical projects wearing finishes), base-building condition and what the landlord's work letter actually delivers, millwork scope, and then finishes. Two identically sized suites can differ by multiples based on the first two.
Common mistakes to avoid:
Commercial clients are buying certainty: a space that passes its inspections, opens on the promised date, and works for the business from day one. Our structure is built for that — an in-house crew across the core trades so the schedule is ours to control, a dedicated project manager as your single point of contact through permits, landlord approvals, construction, and inspections, and our own millwork shop producing the custom front-of-house and clinical casework that defines these spaces. Ten years of GTA projects — offices, clinics, restaurants, and the ones that don't fit a category — means the approval processes, the base-building politics, and the inspection sequences are familiar ground, and your schedule reflects that from the first draft.
Fill out the online form with your project type, the space (or the spaces you're considering, if you're pre-lease), and your target opening or occupancy date. We'll follow up to talk through feasibility, budget range, and a realistic schedule — and arrange a site review.

